







Some houses stand out for their size, others for their personality. This one combines both qualities.
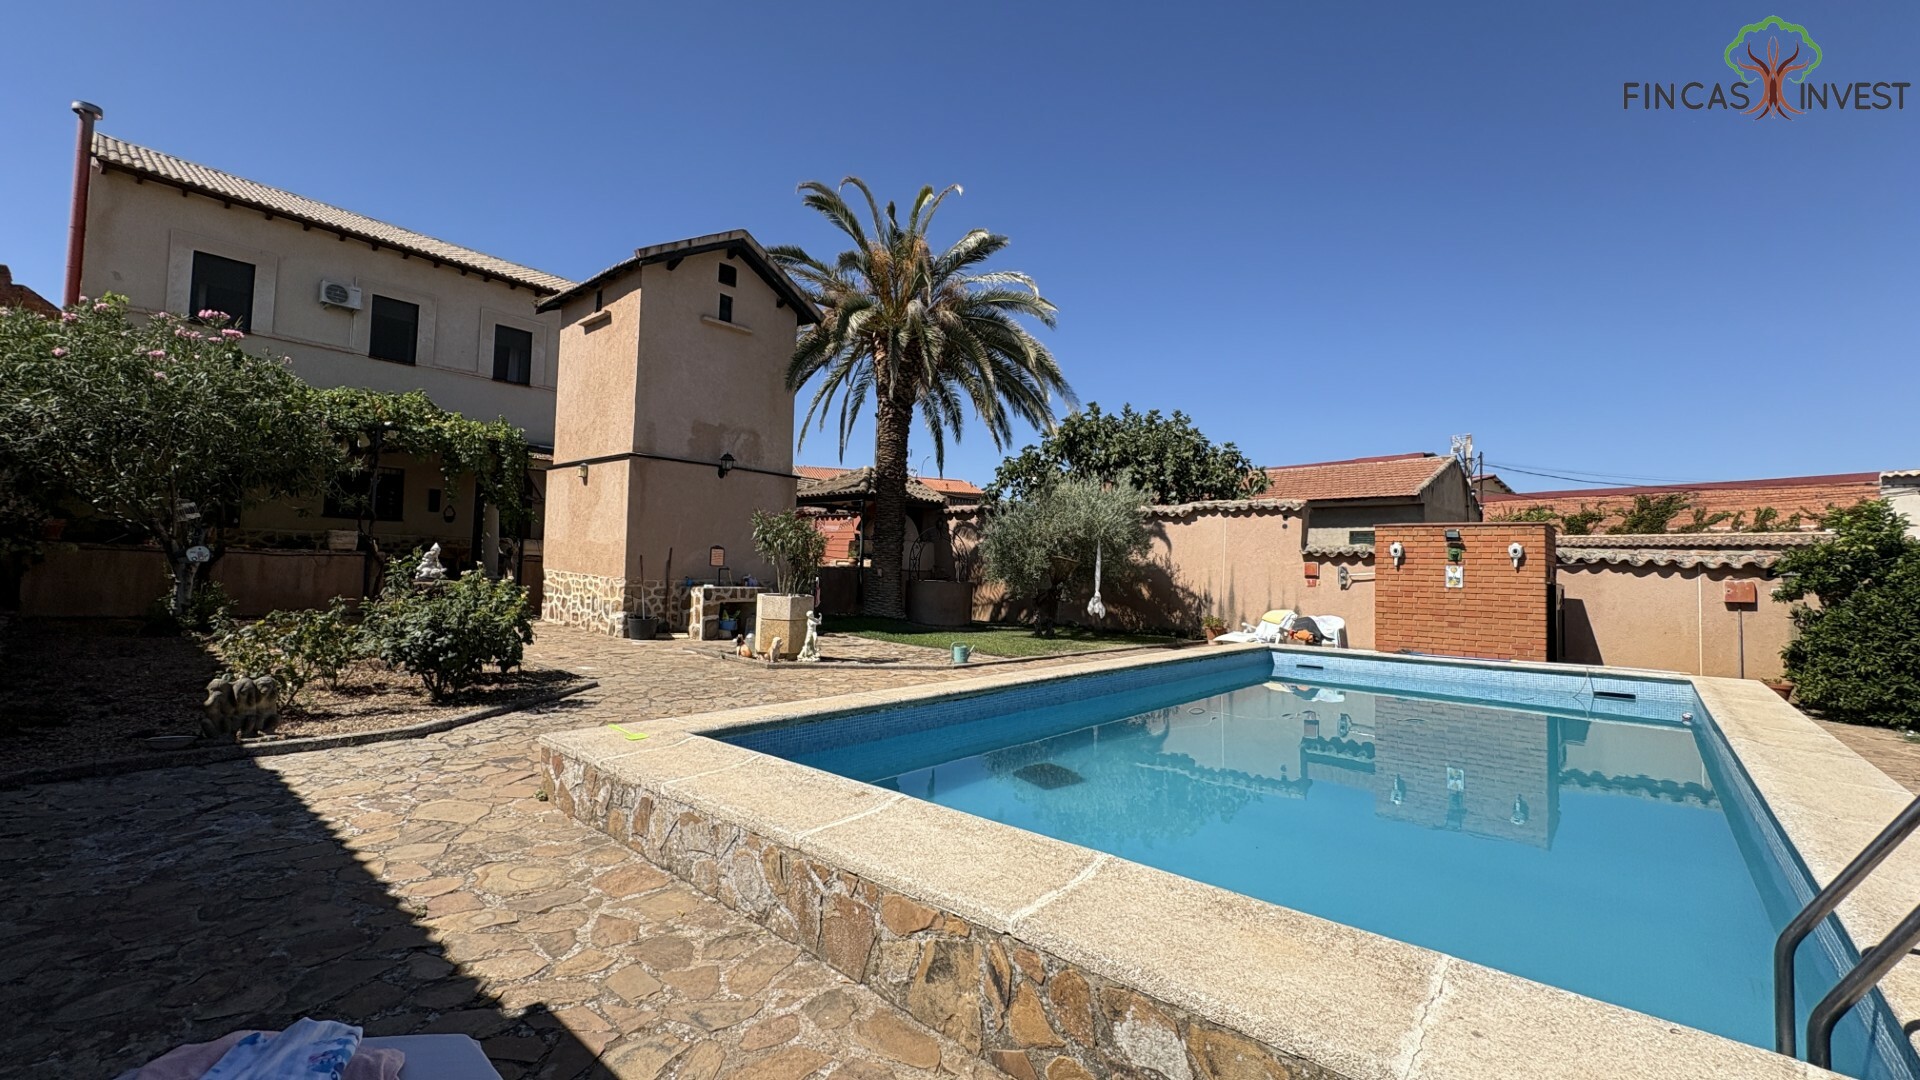
On a plot of 1,366 m² is this unique property of 465 m² built, of which 300 m² correspond to housing, distributed over two floors of approximately 150 m² each.
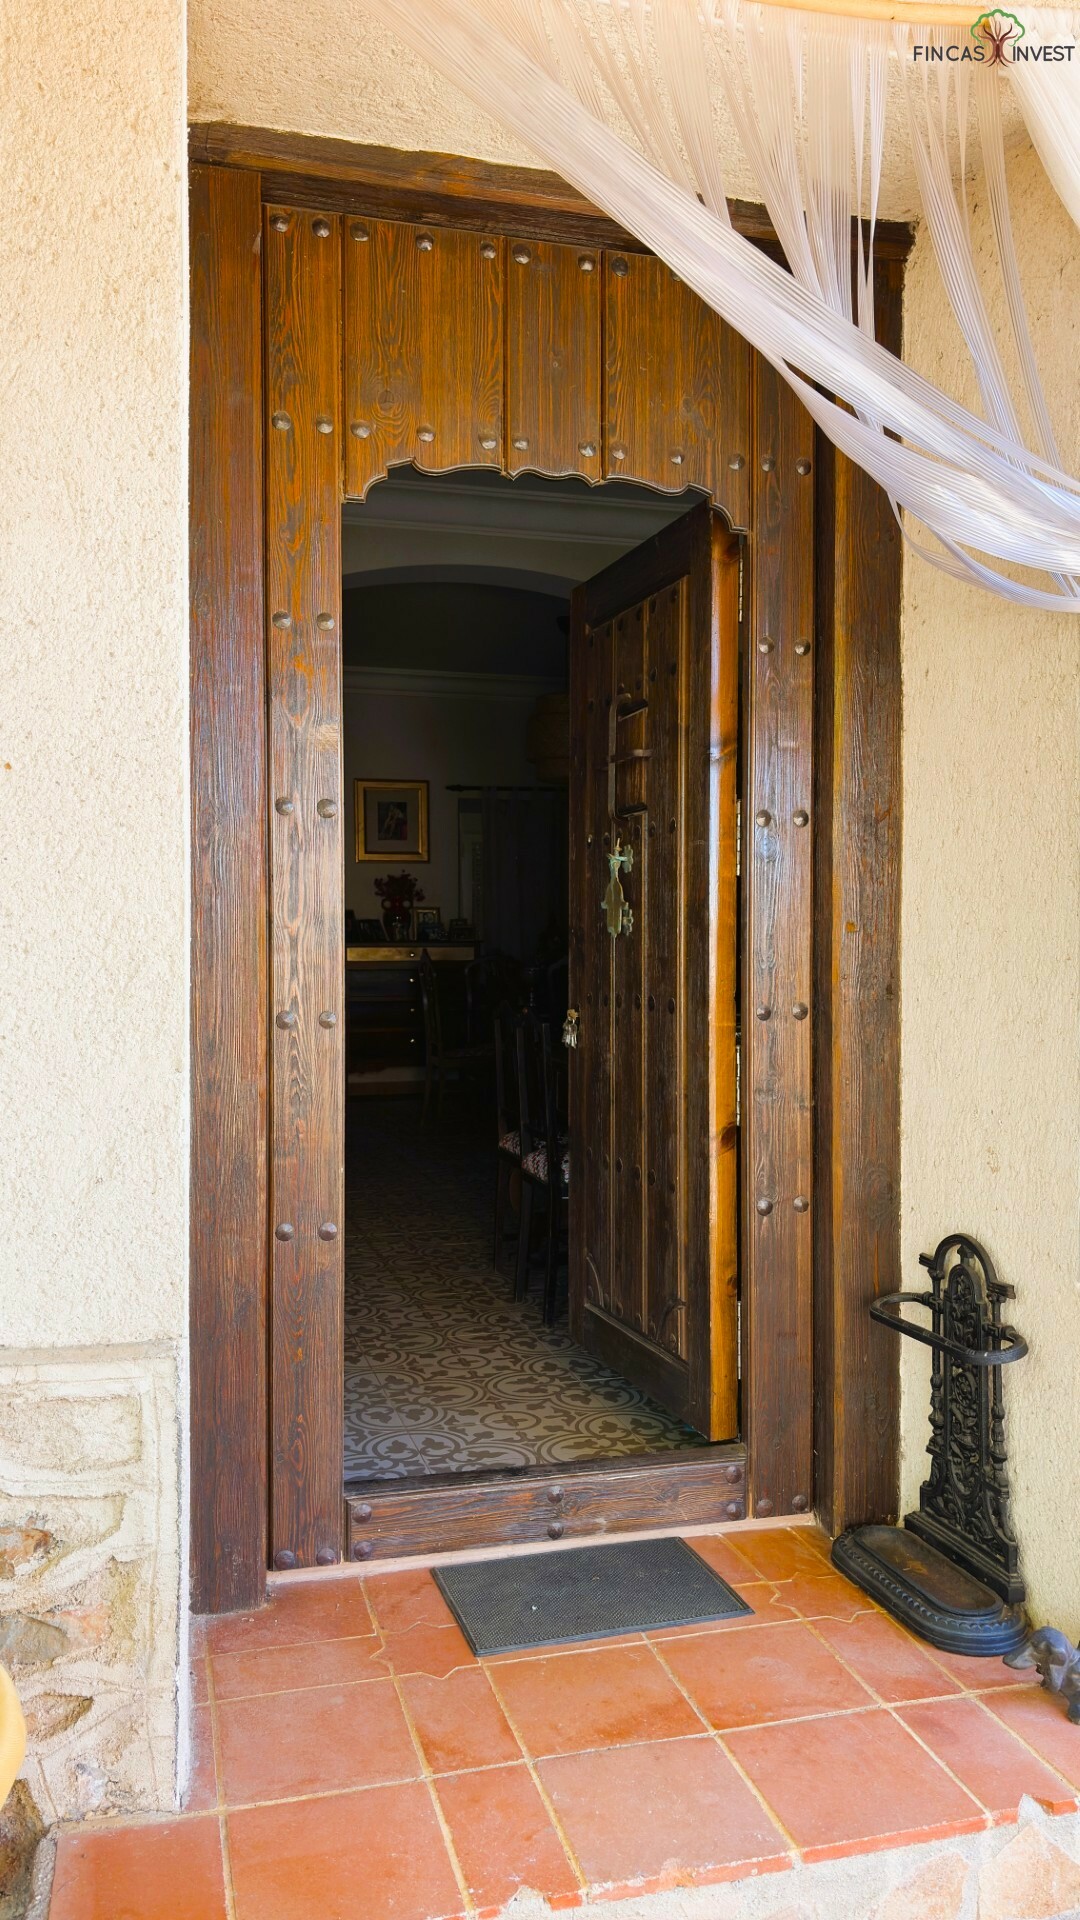
Originally built in 1948, according to the Land Registry, it retains a distinctly traditional aesthetic, combining rustic elements with details inspired by La Mancha, giving it a character that is difficult to find in modern buildings.
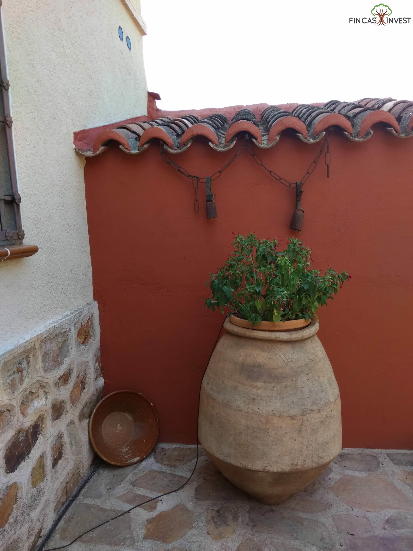
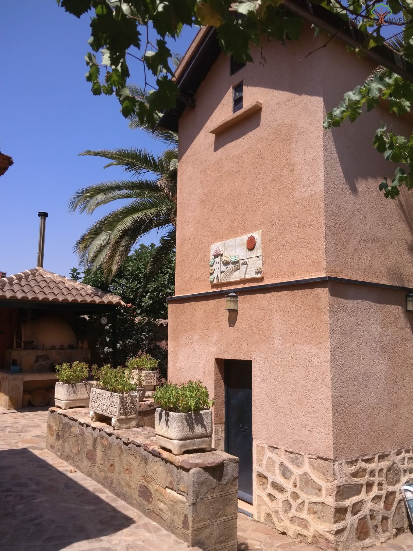
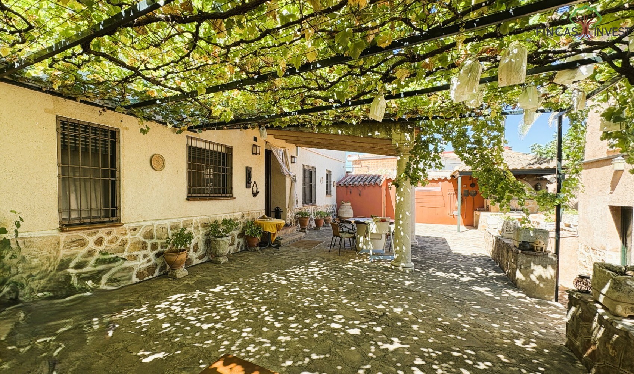
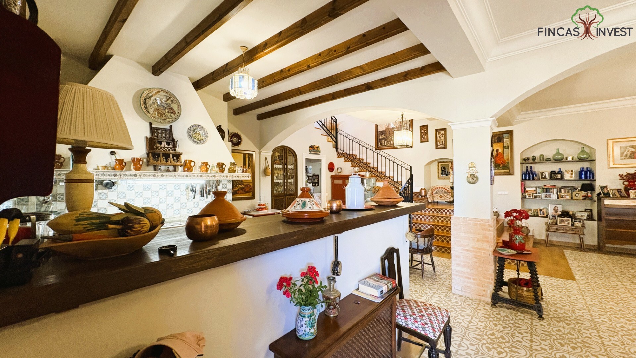
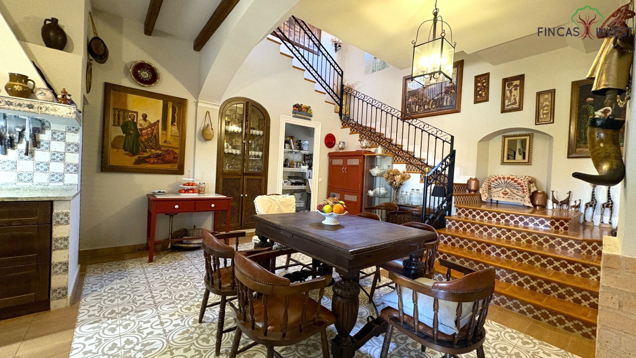
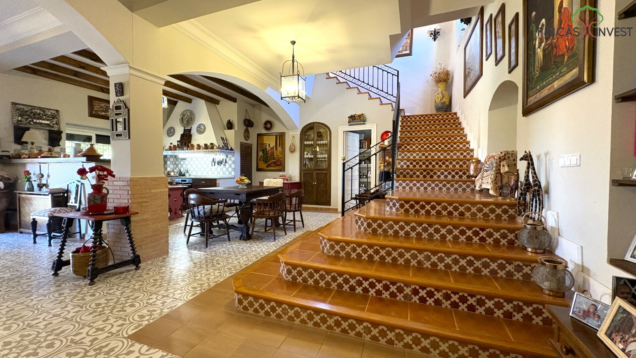
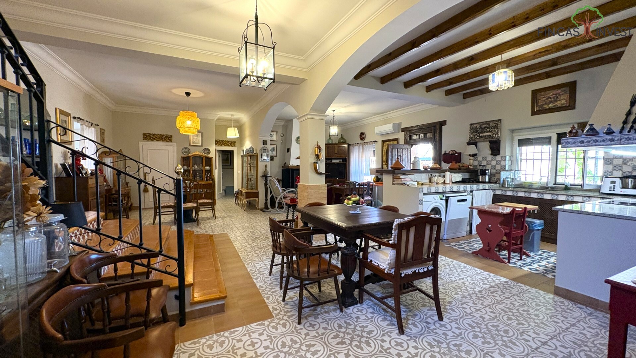
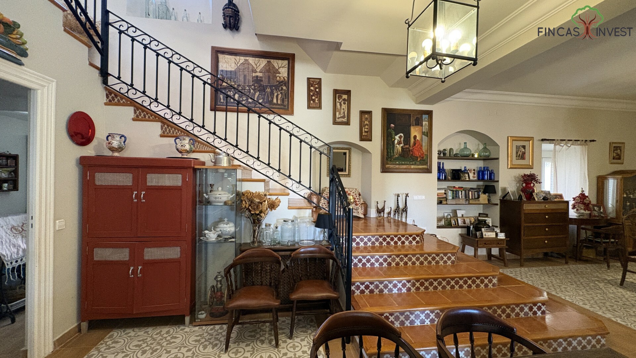
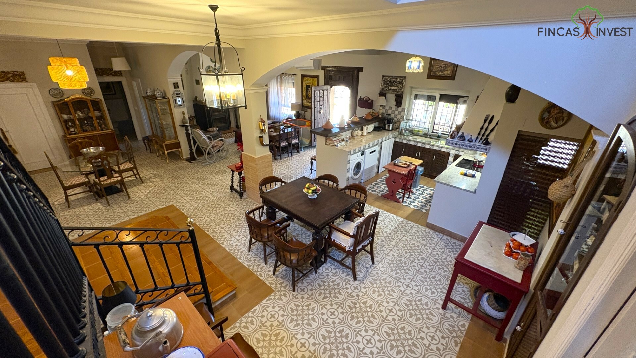
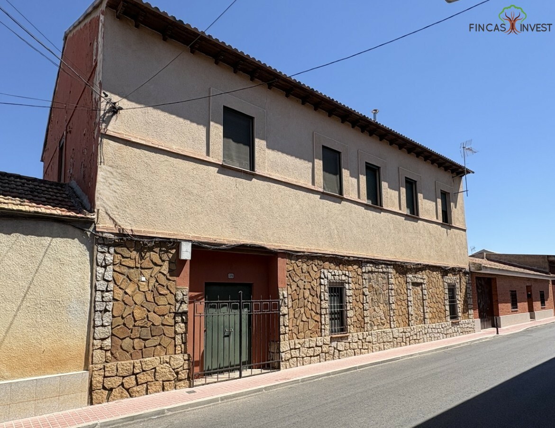
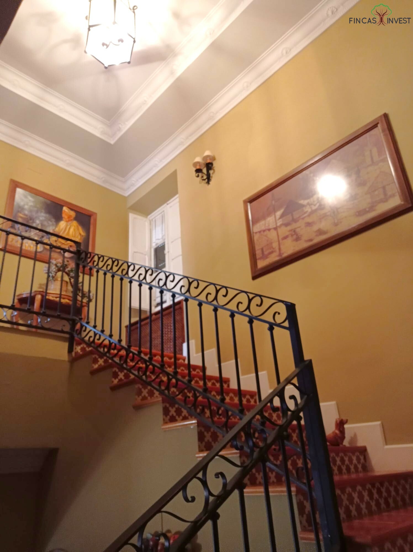
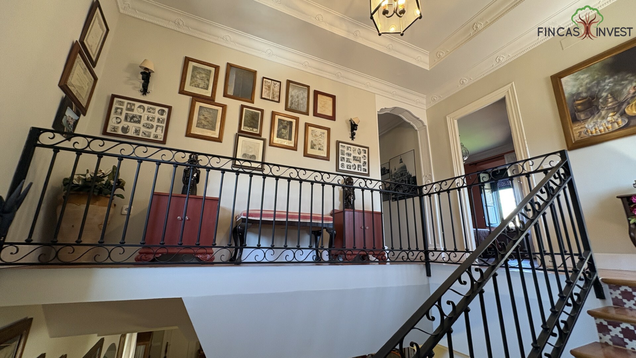
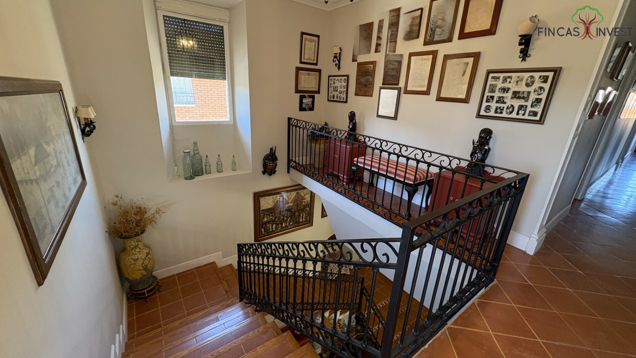
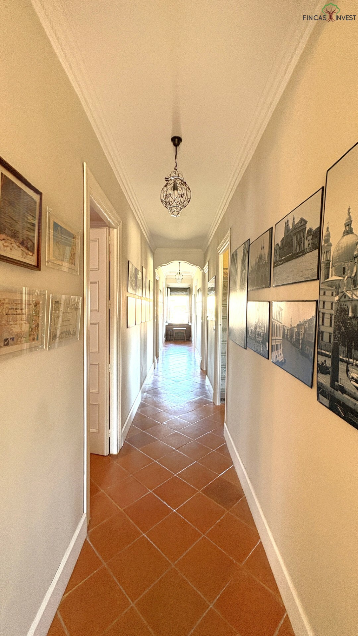
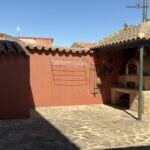
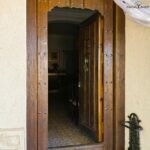
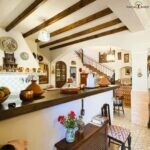
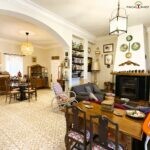
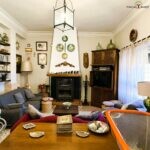
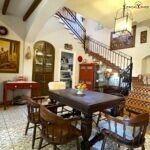
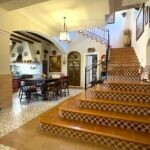
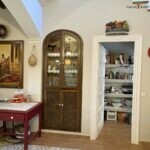
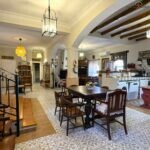
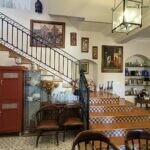
The facade combines stone on the ground floor with a plastered finish on the upper floor, vertical windows, and a wooden eave. Inside, exposed beams, large arches, decorative ceramics, a wrought-iron staircase, traditional floors, and numerous wooden details create warm and distinctive spaces.
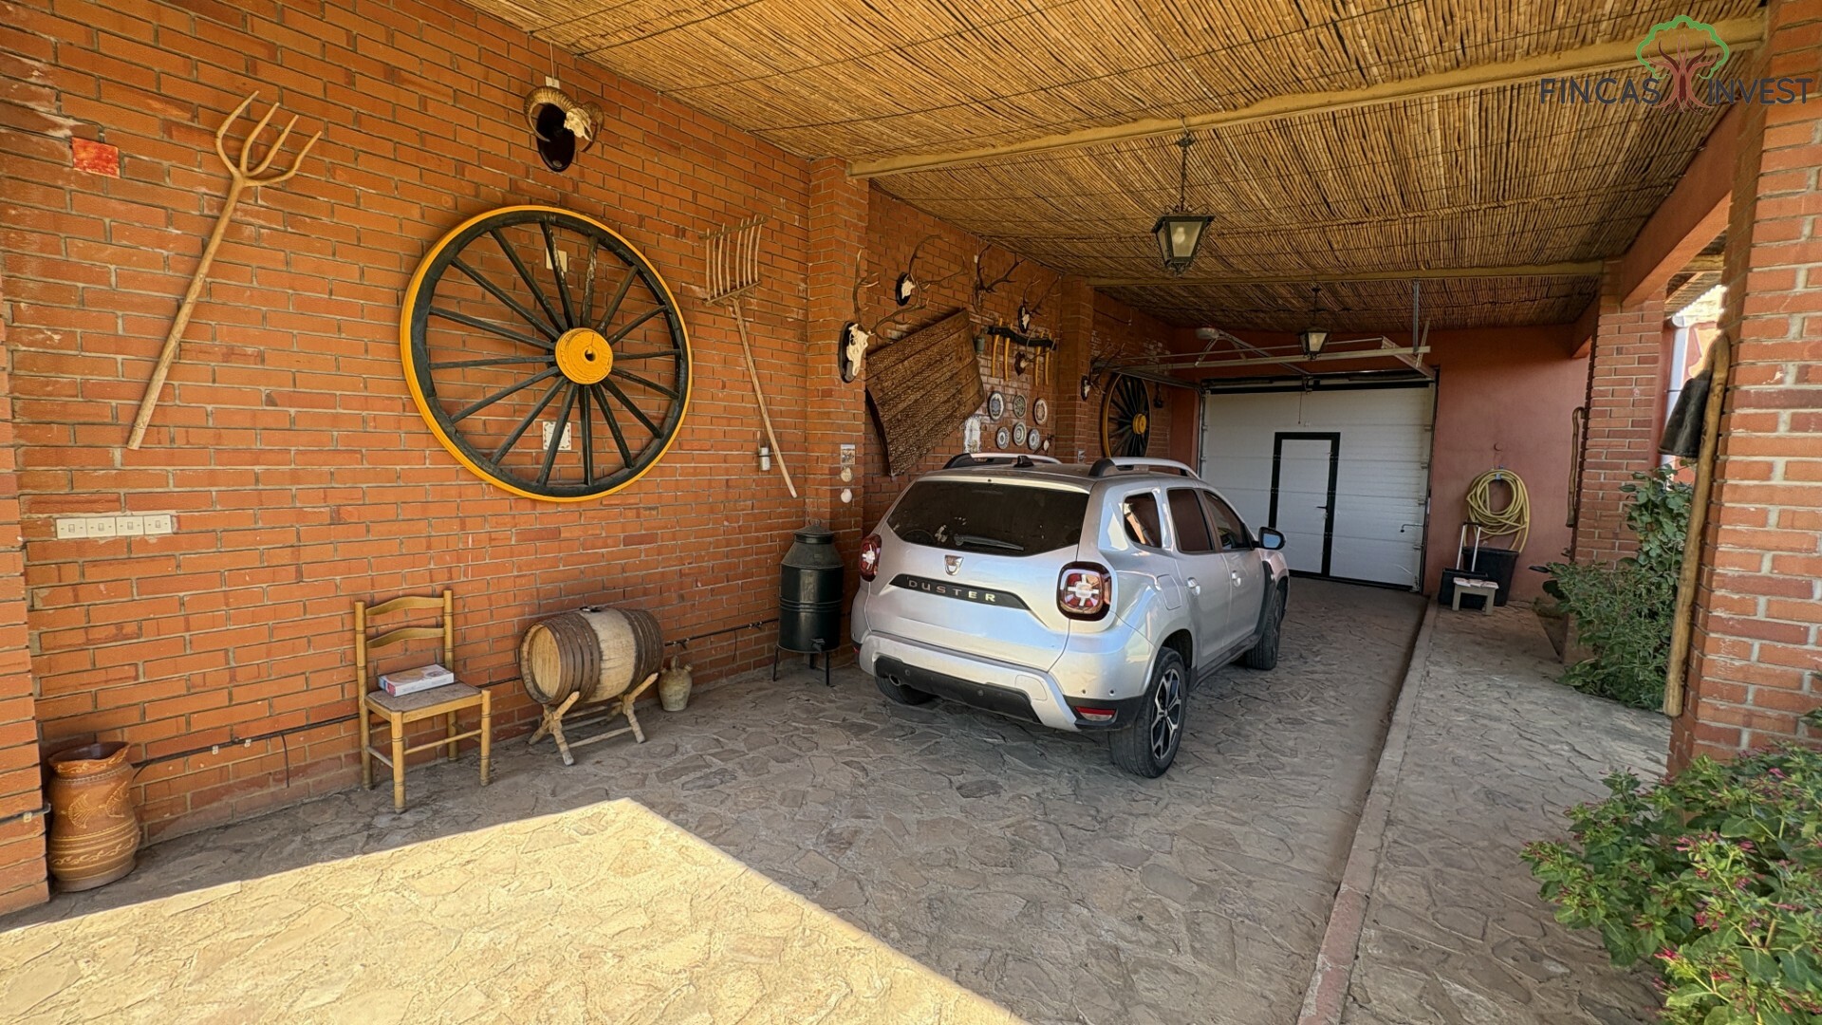
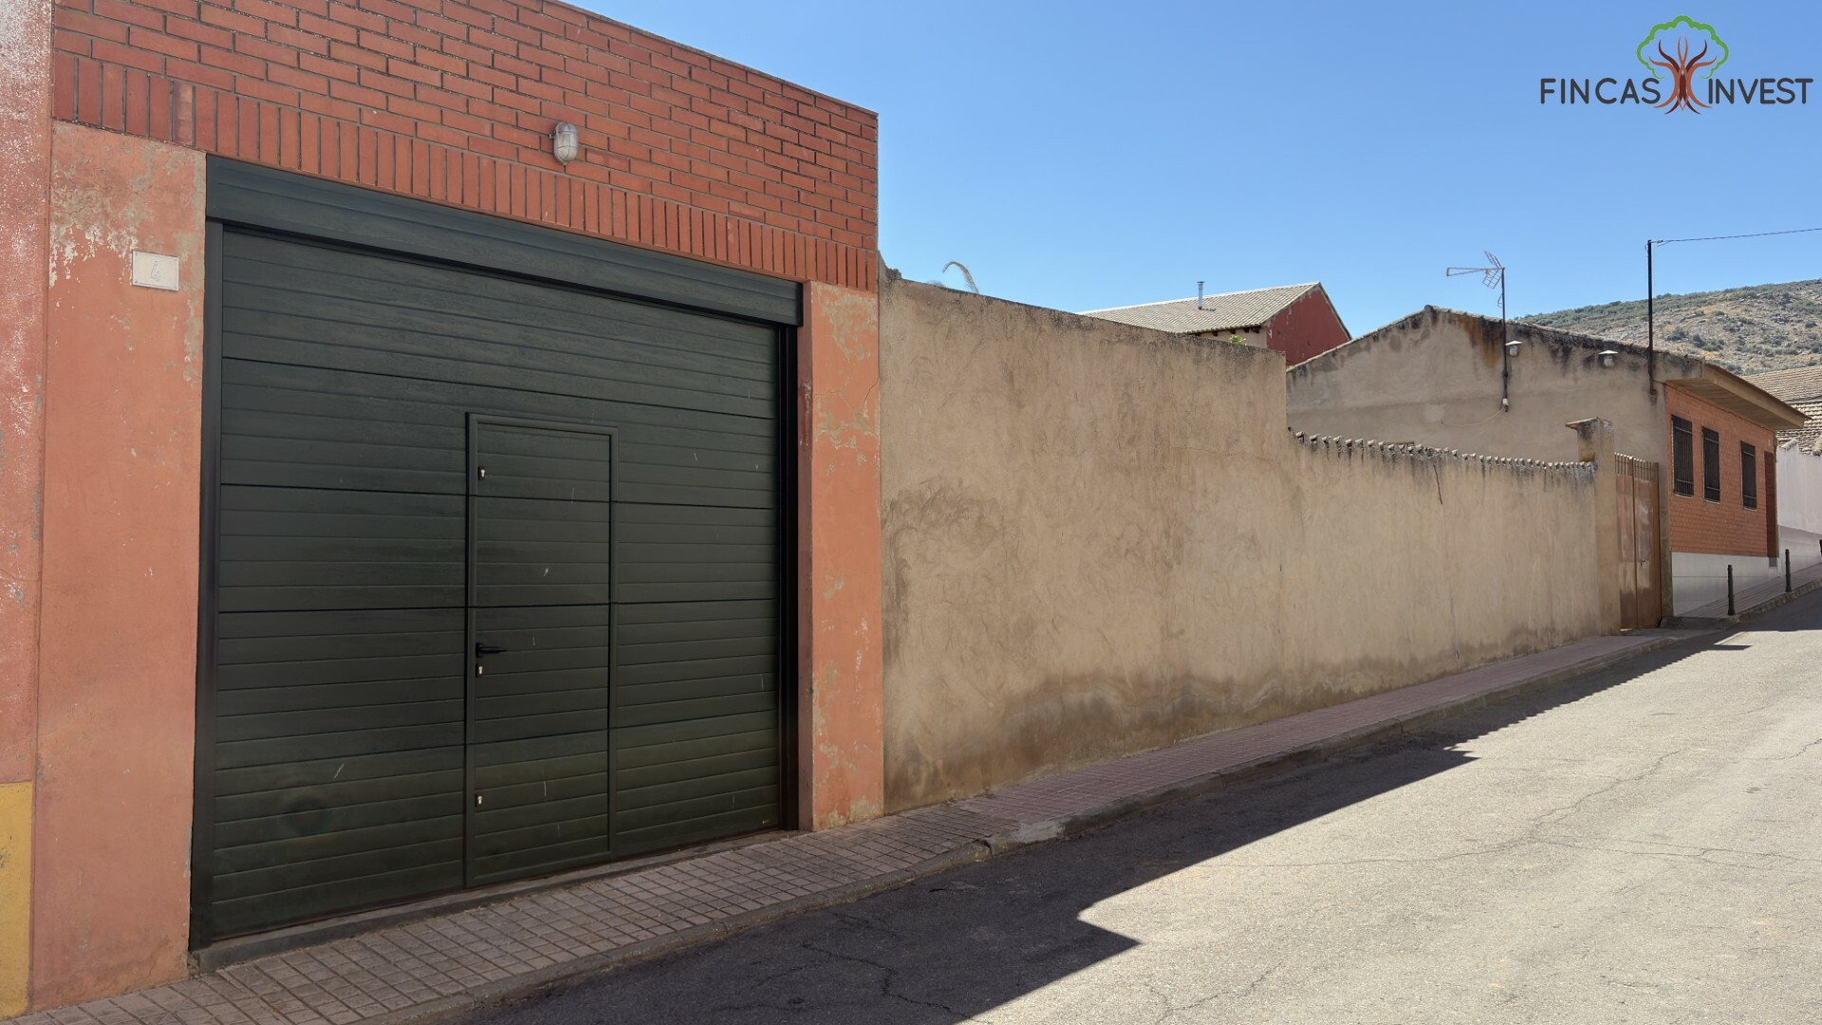
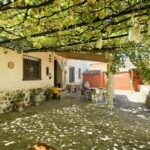
The property also has access from two streets. One of them has an automatic gate for vehicles and connects directly to a covered carport that opens onto the garden.
Ground floor — approximately 150 m²
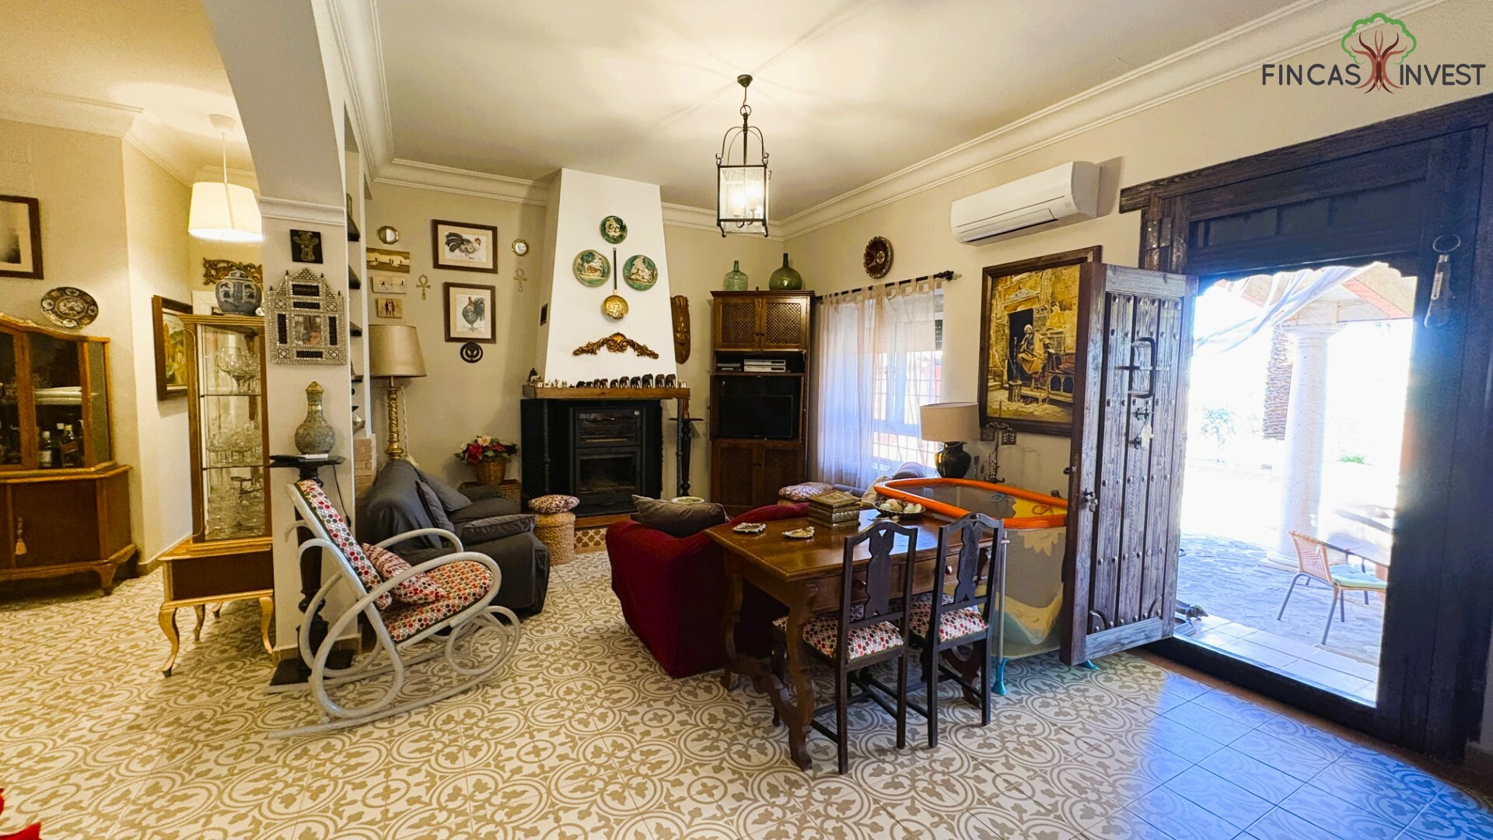
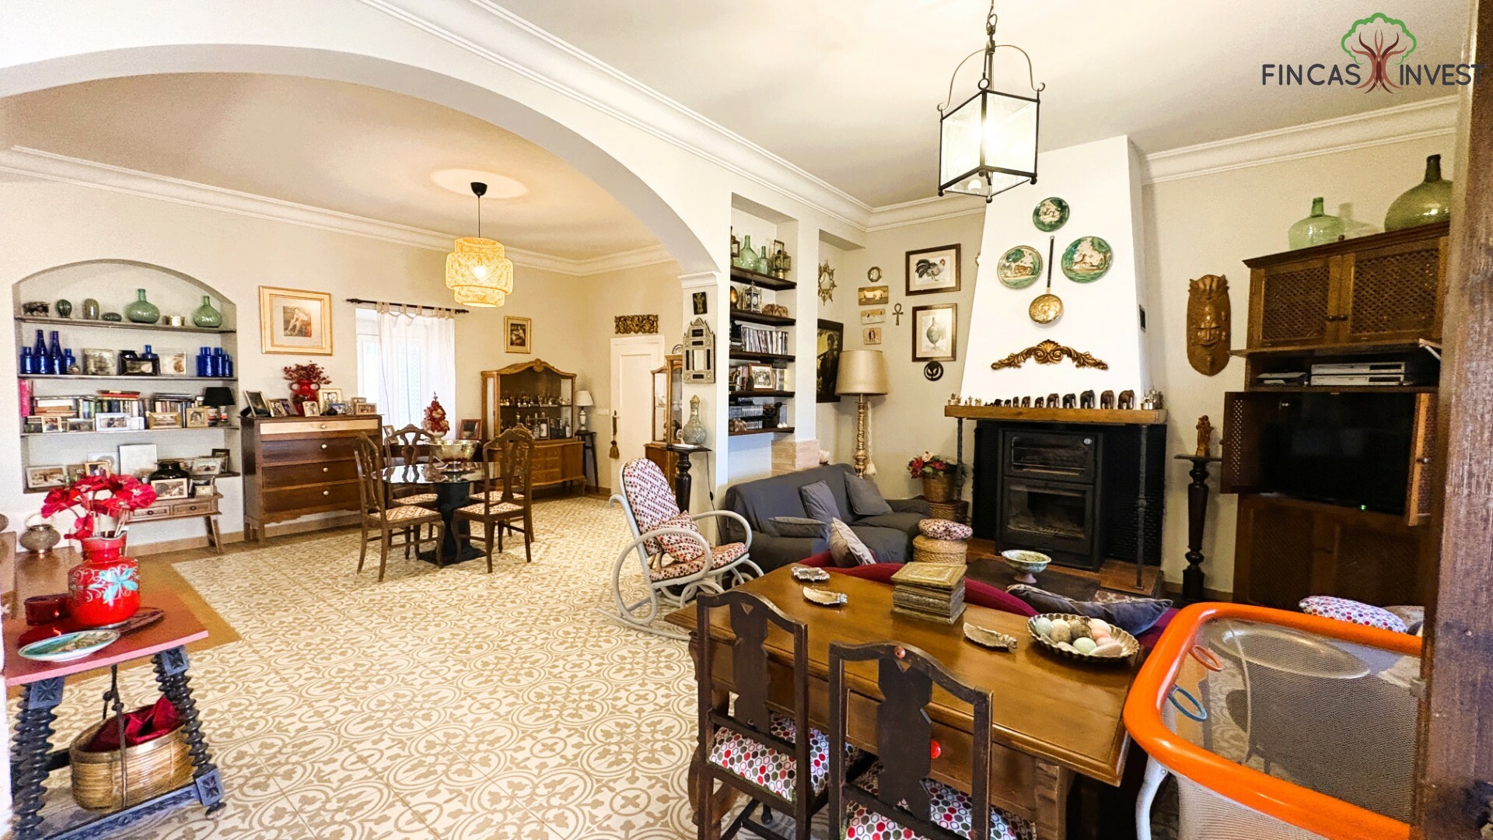
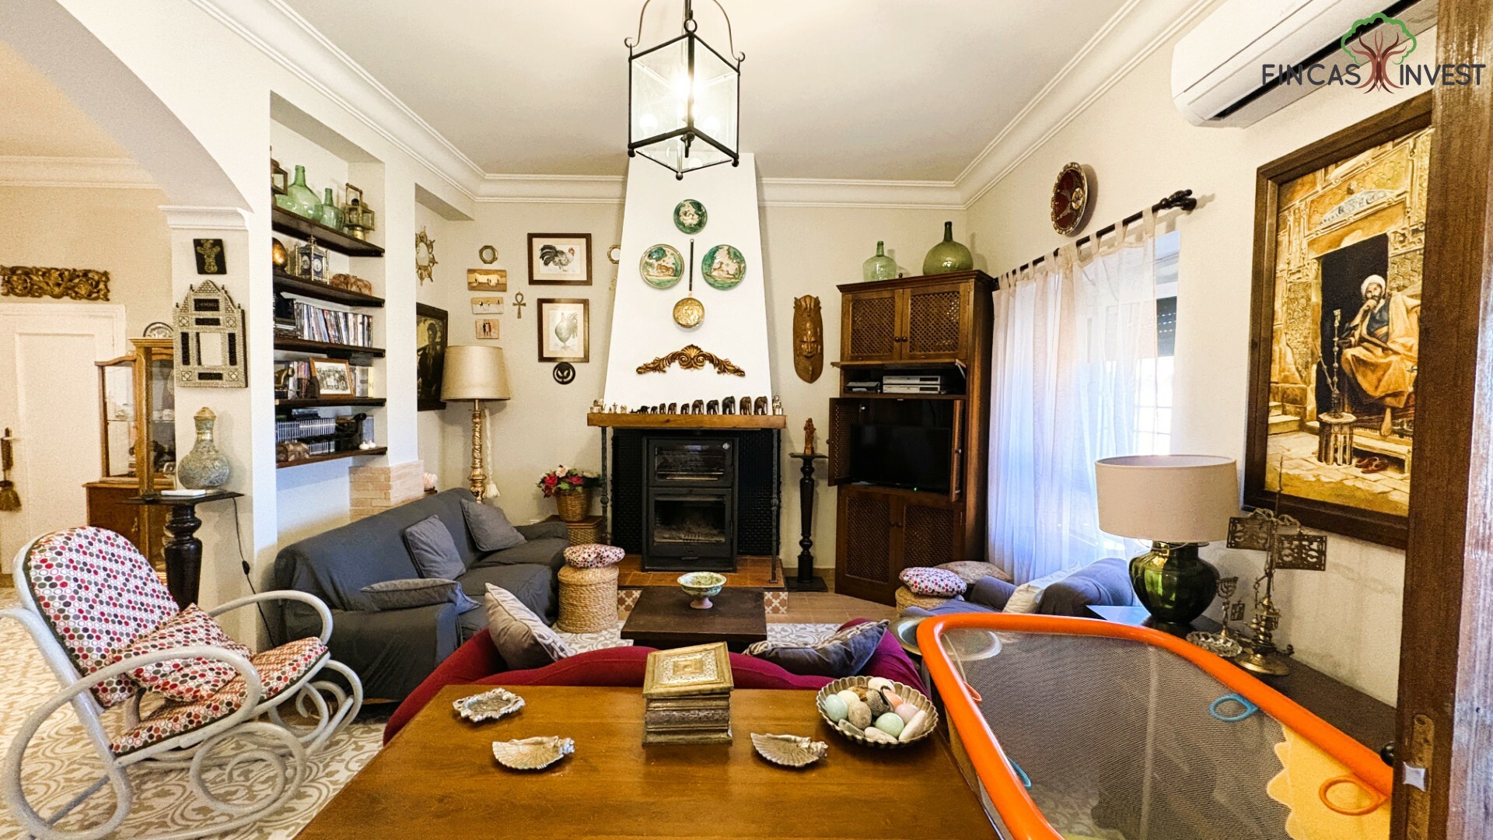
The main floor is organized around a large living area where the kitchen, dining room and different environments are connected by large arches.
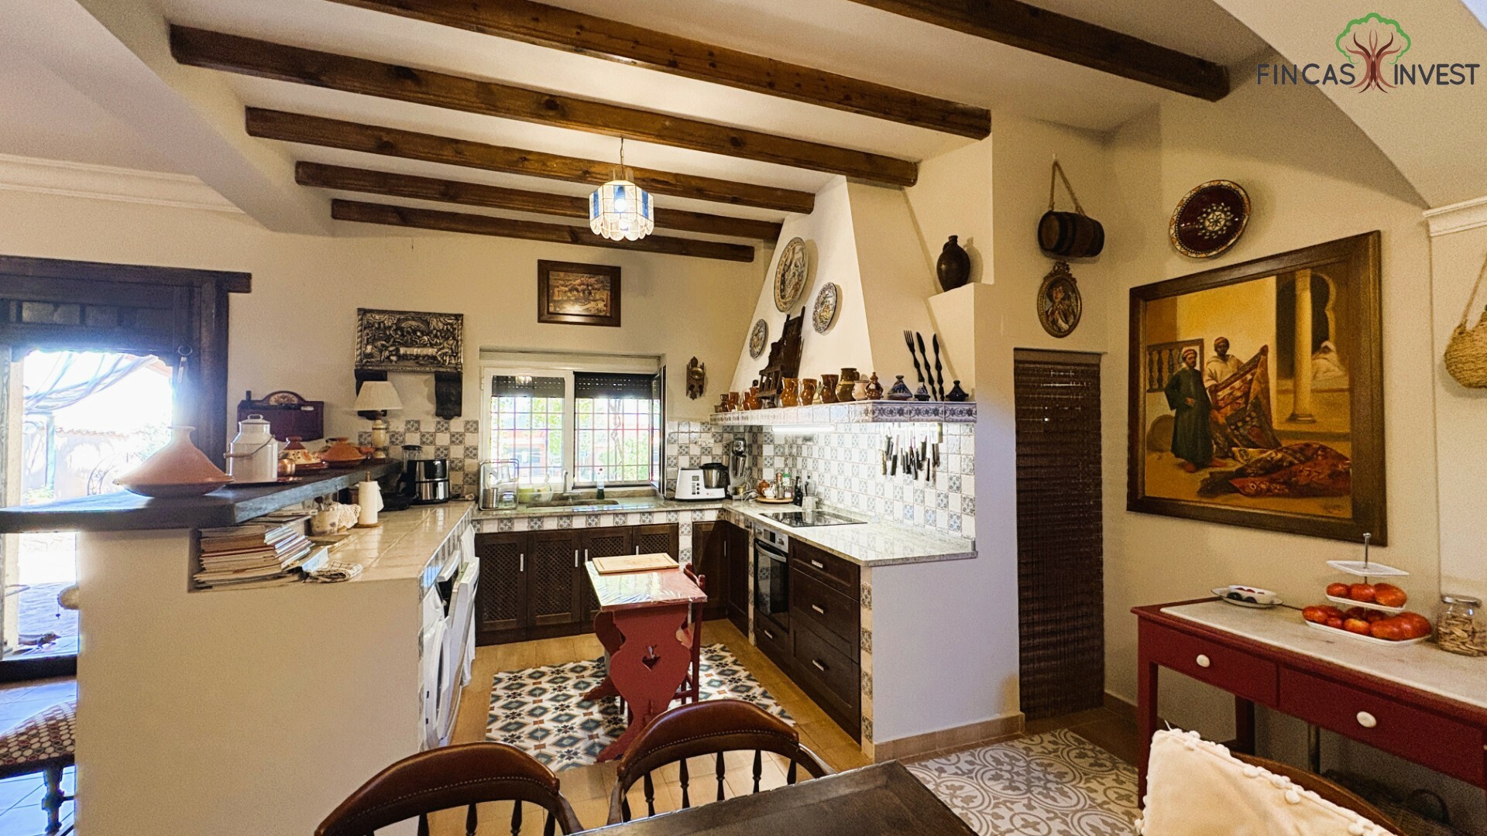
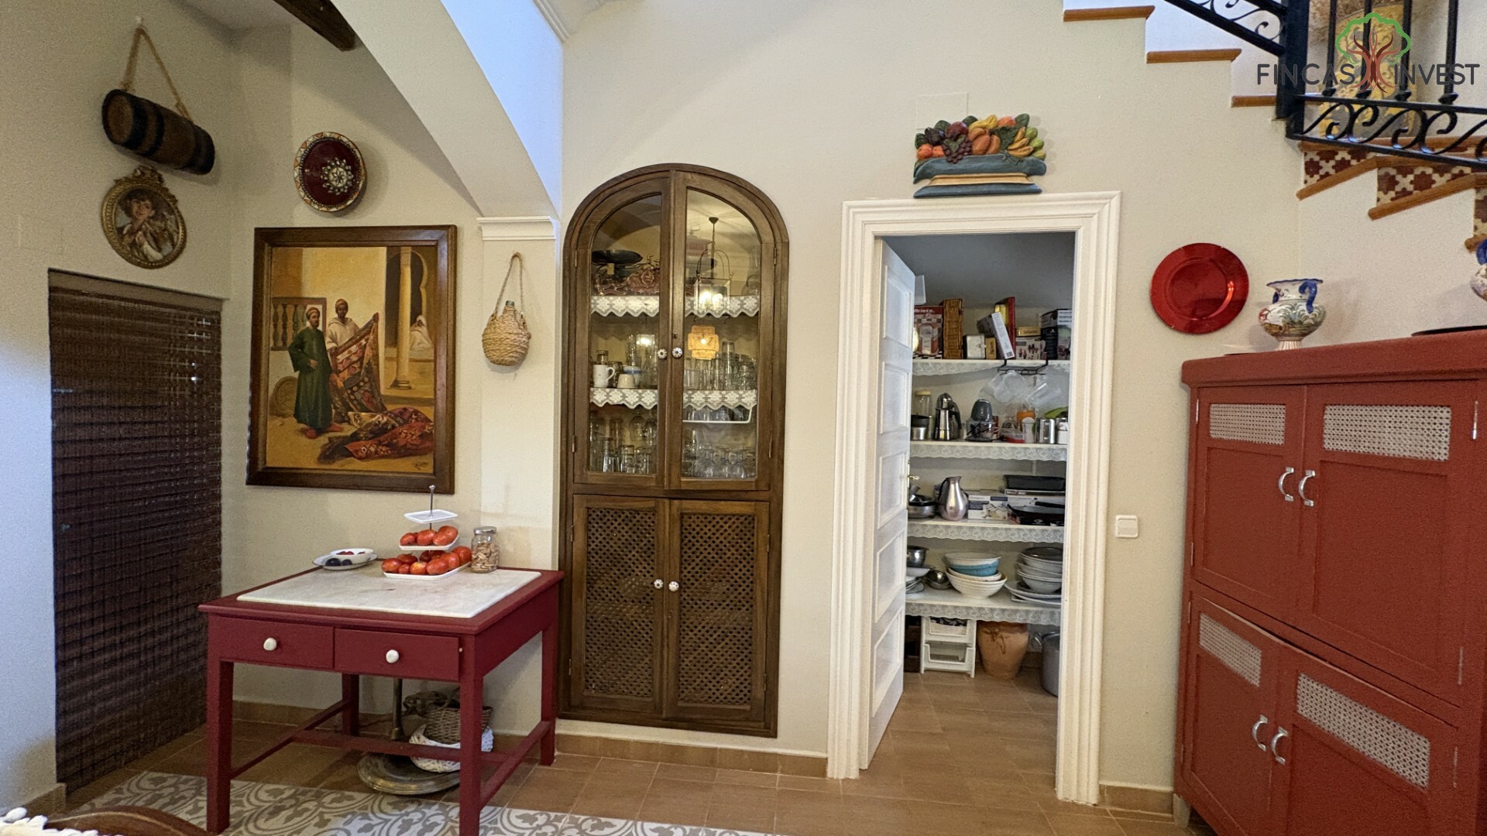
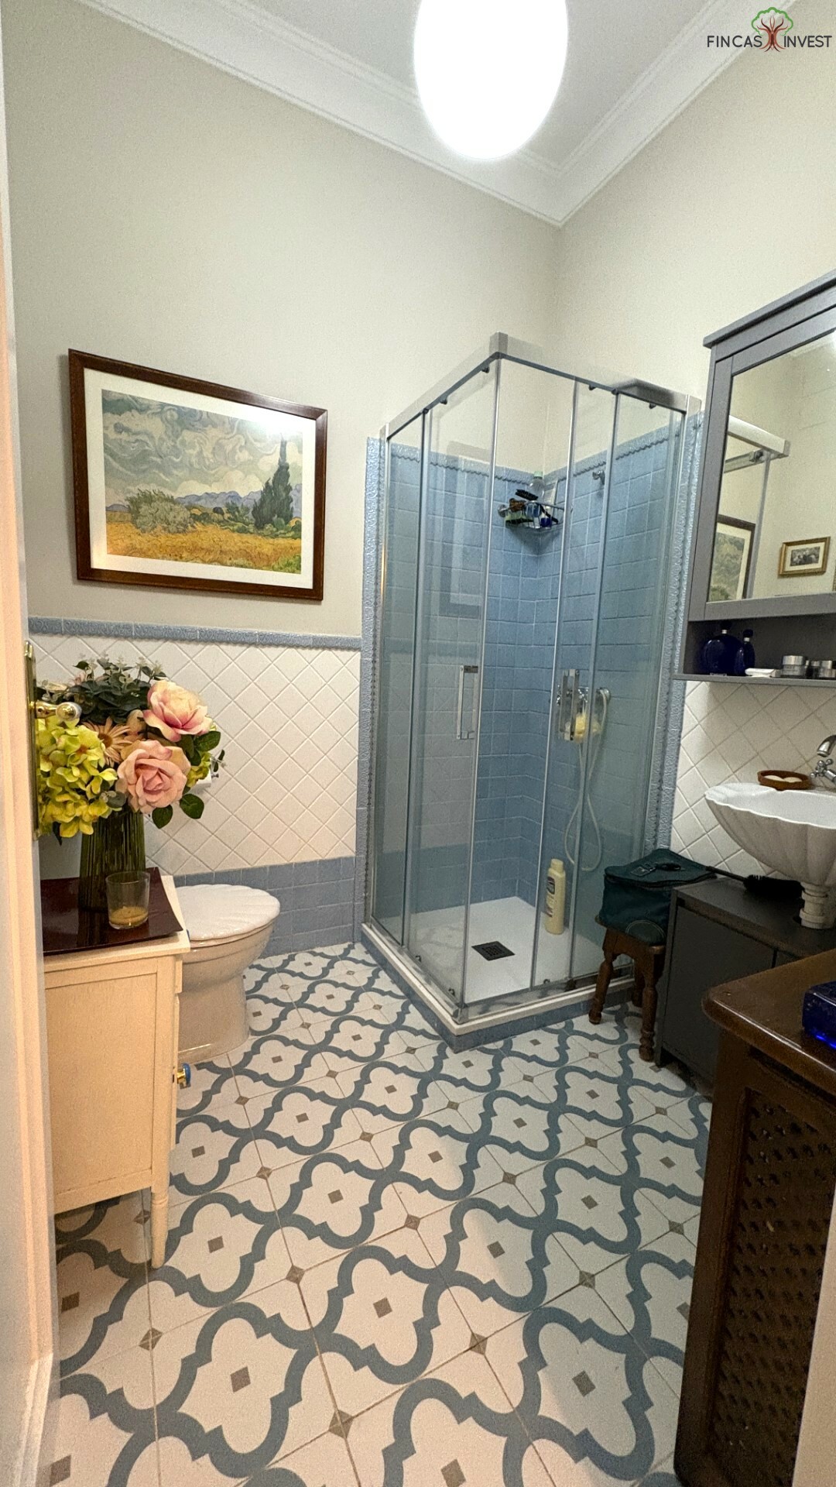
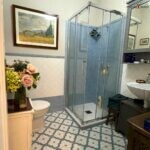
It has a spacious living room, a breakfast bar, a pantry, a boiler room, a bedroom and a full bathroom.
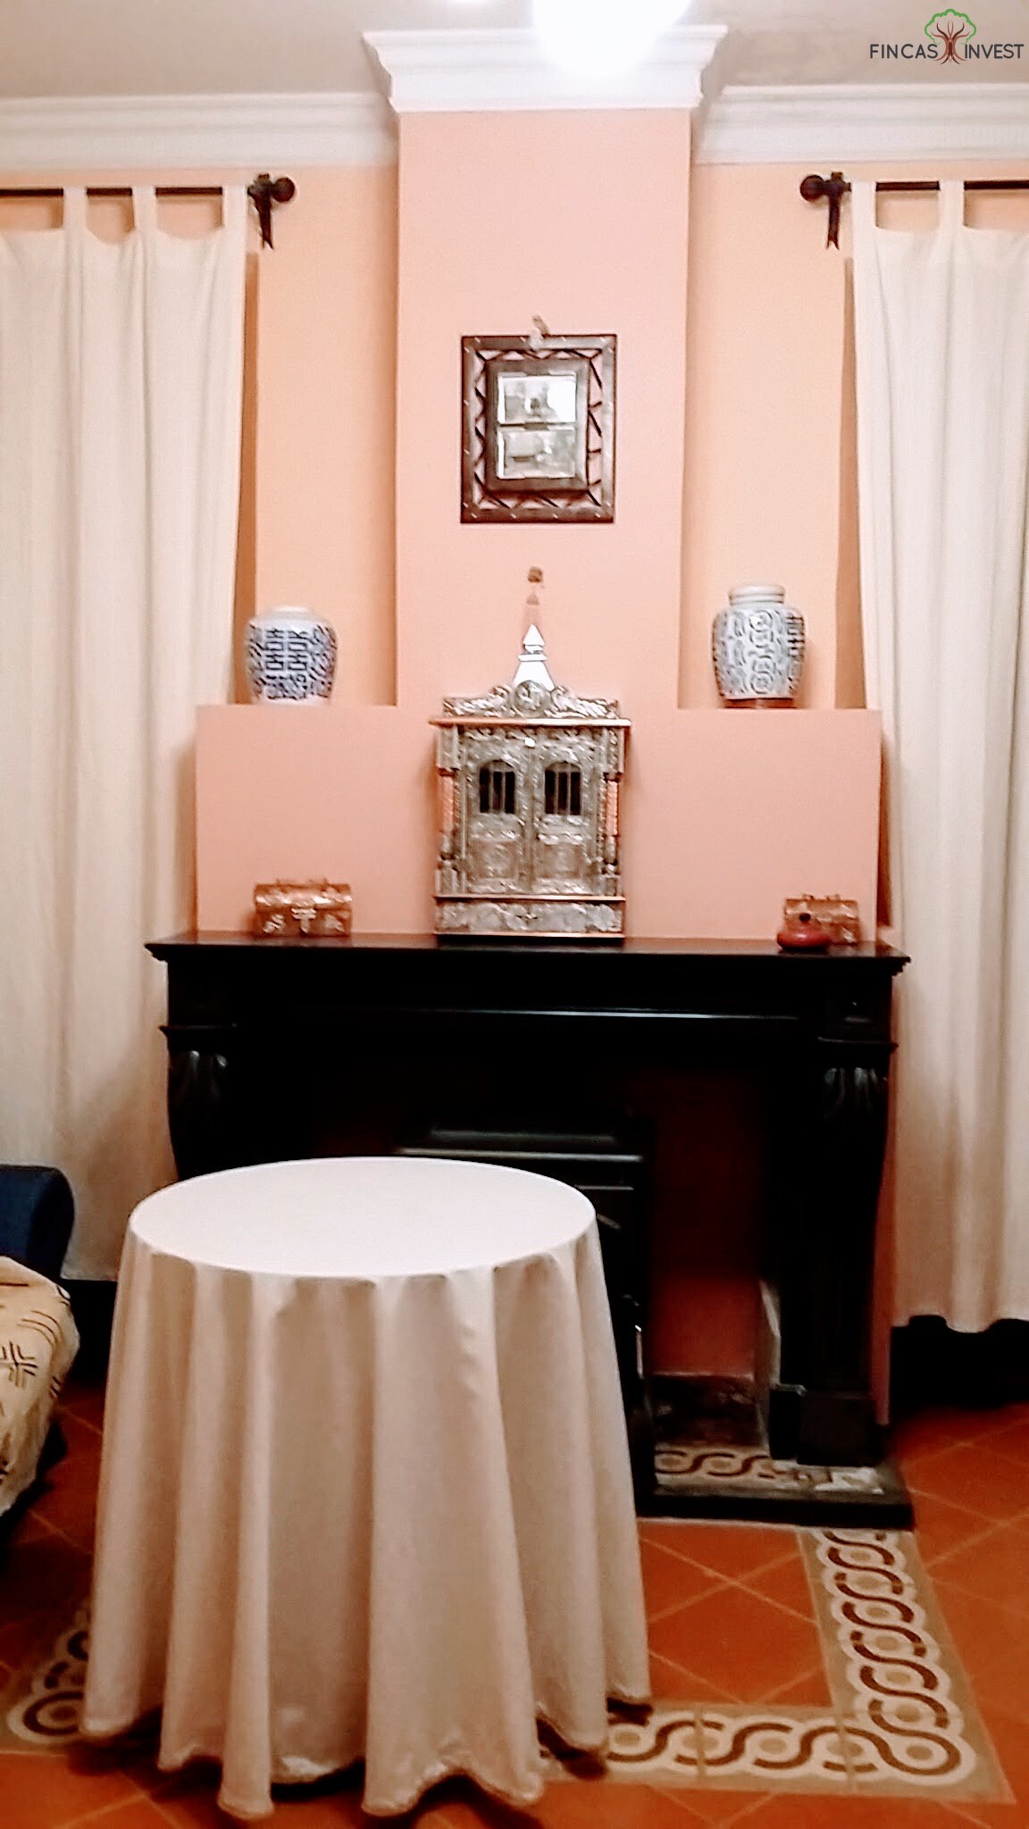
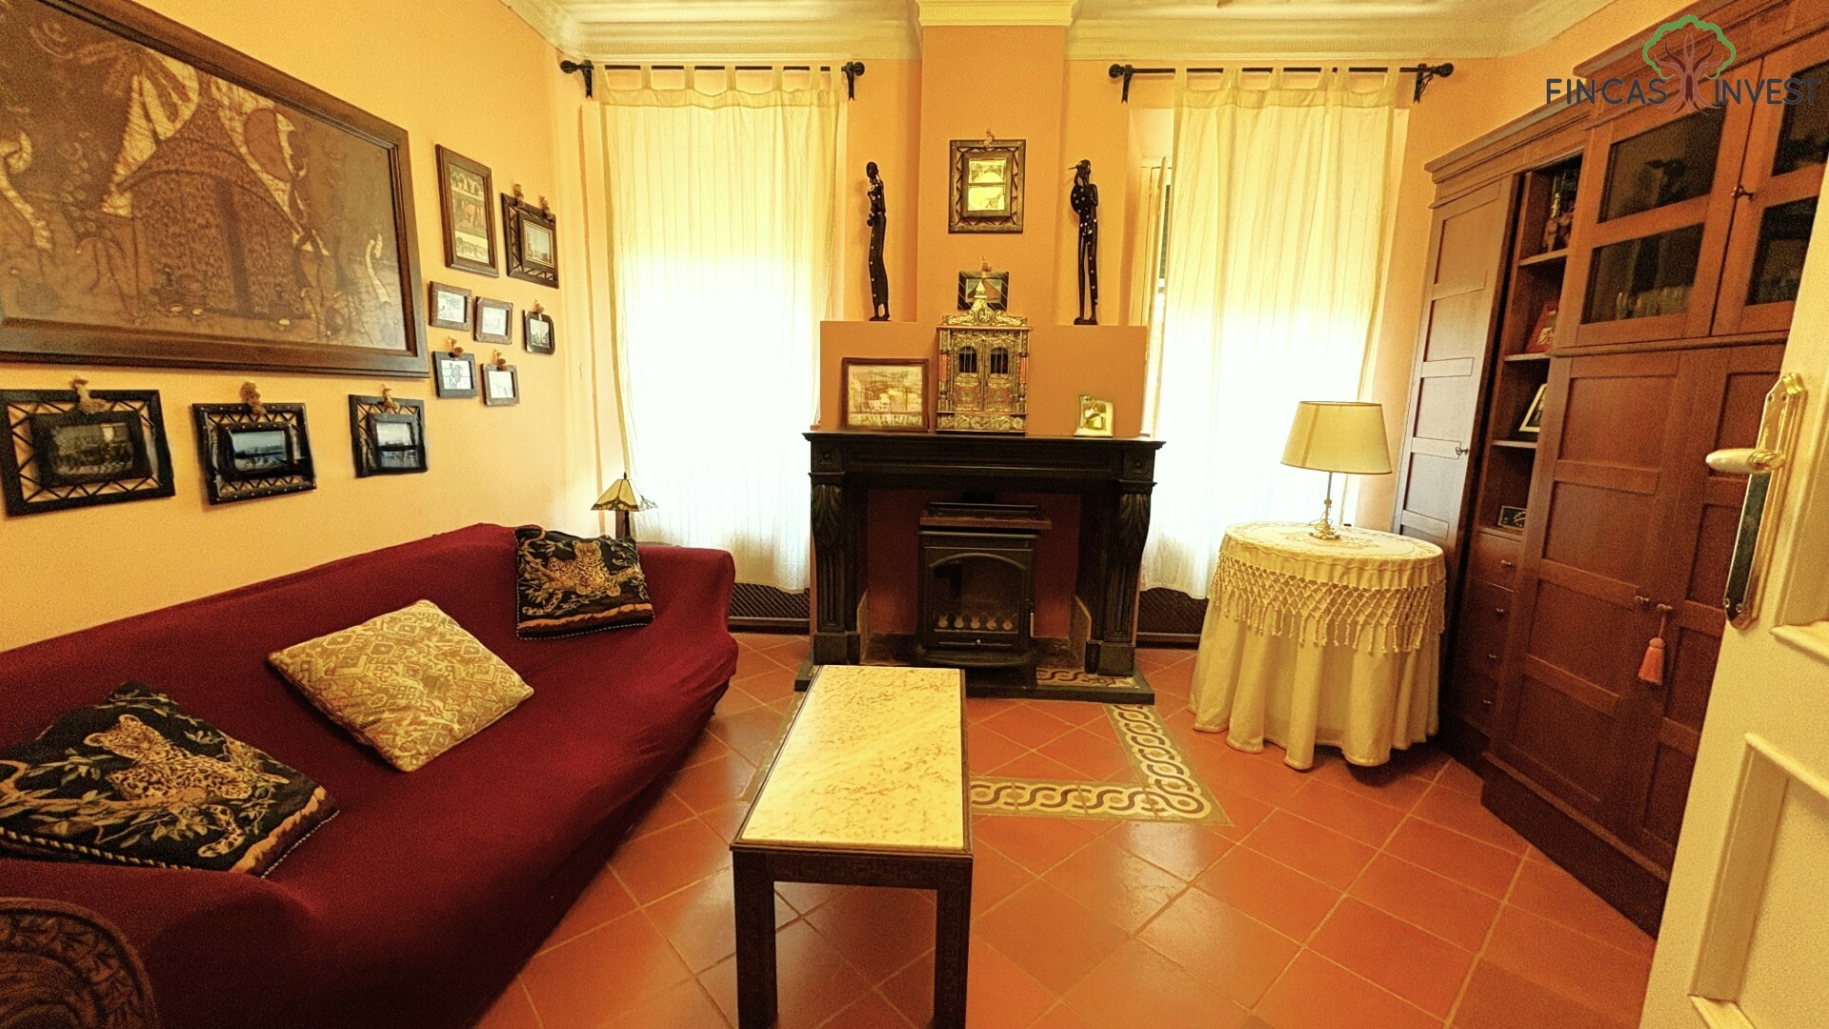
A particularly noteworthy feature is the cozy living area with a wood-burning stove and fireplace.
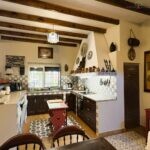
The kitchen and dining room maintain the traditional aesthetic of the house through exposed beams, ceramic coverings and wooden carpentry, within an open and unique layout.
Upper floor — approximately 150 m²
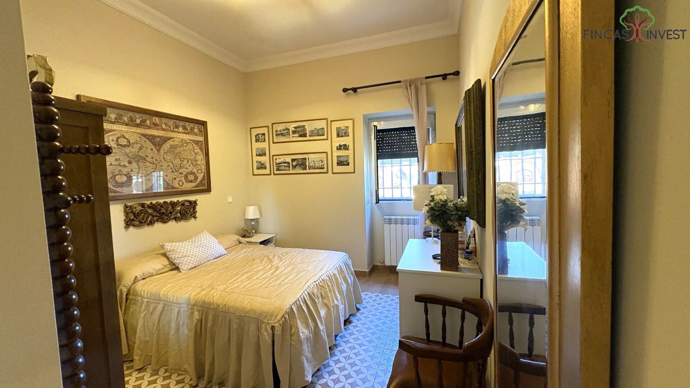
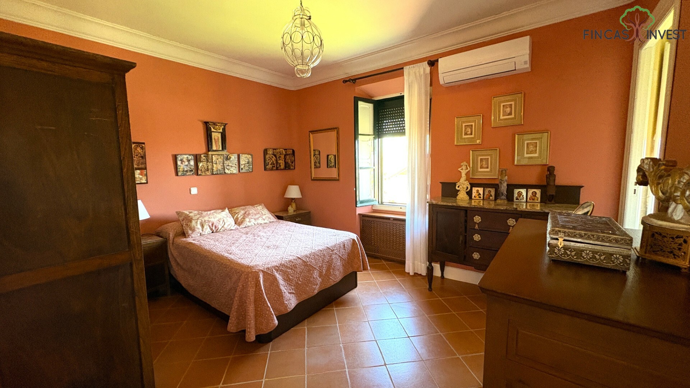
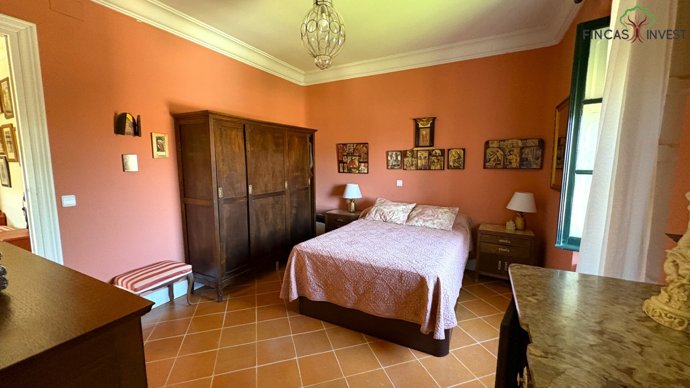
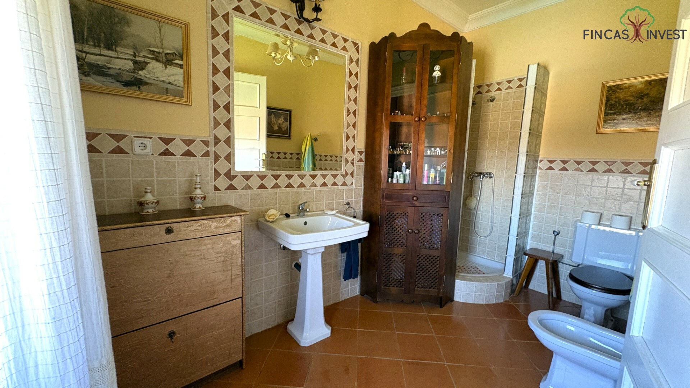
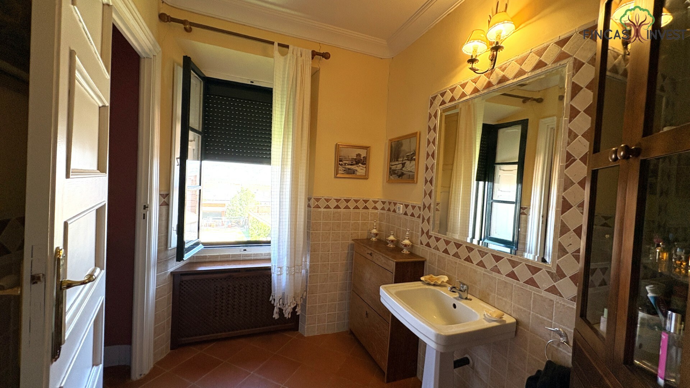
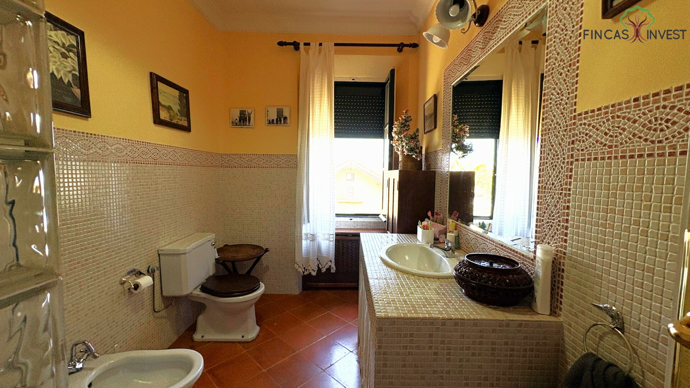
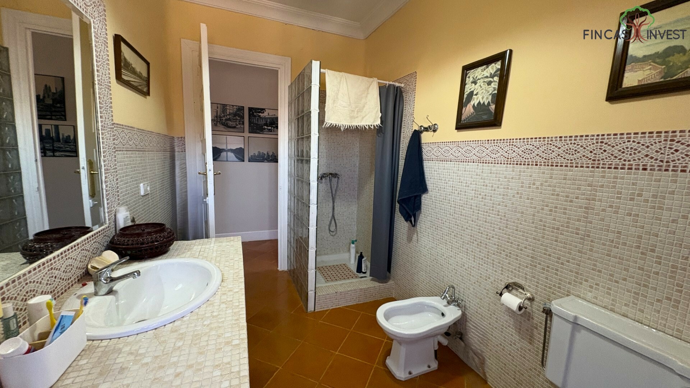
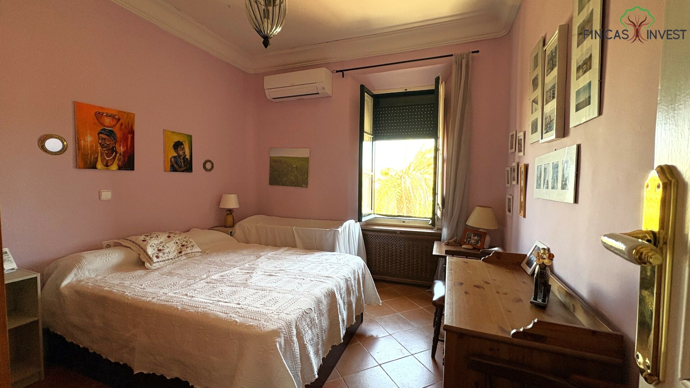
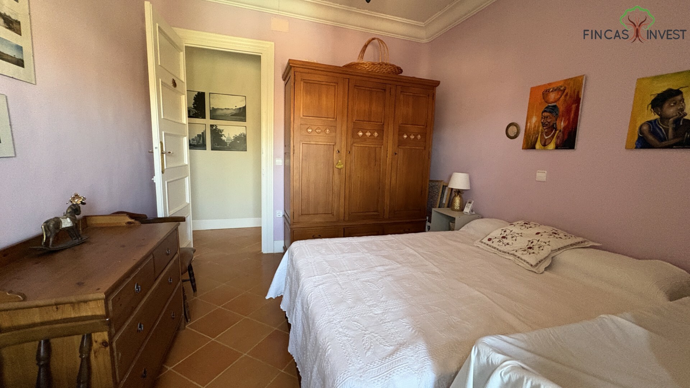
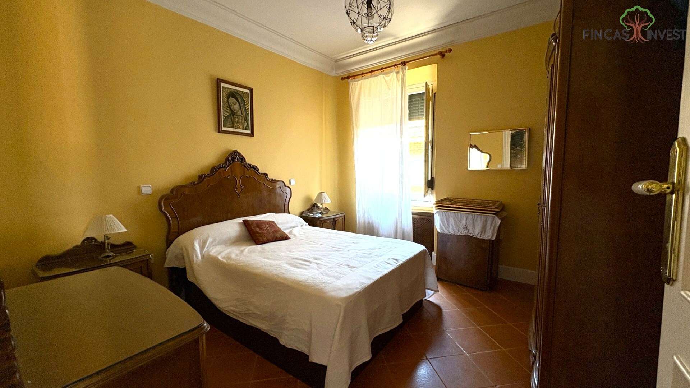
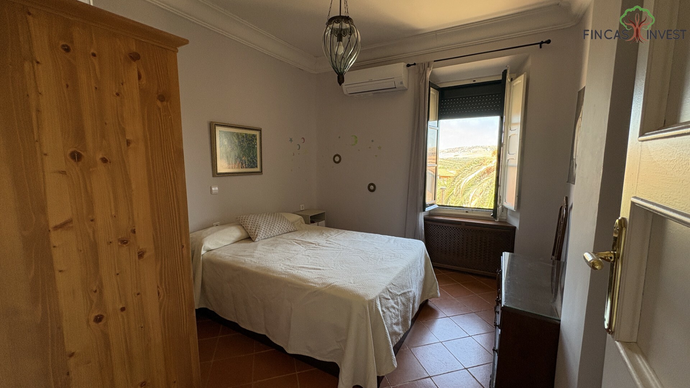
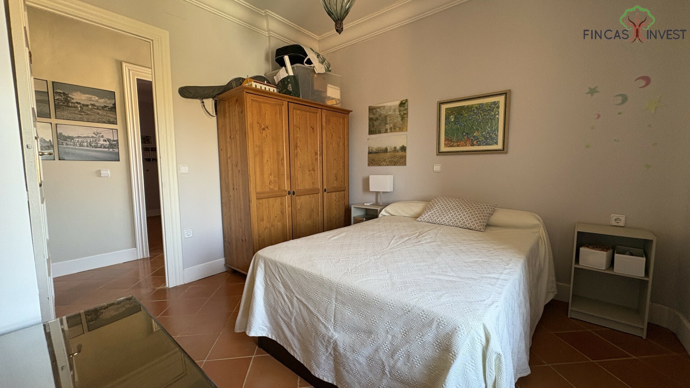
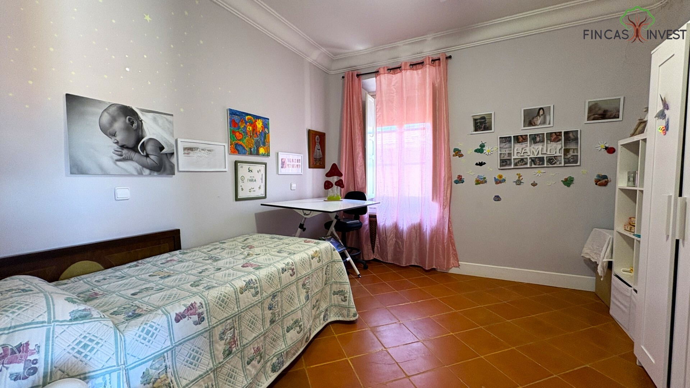
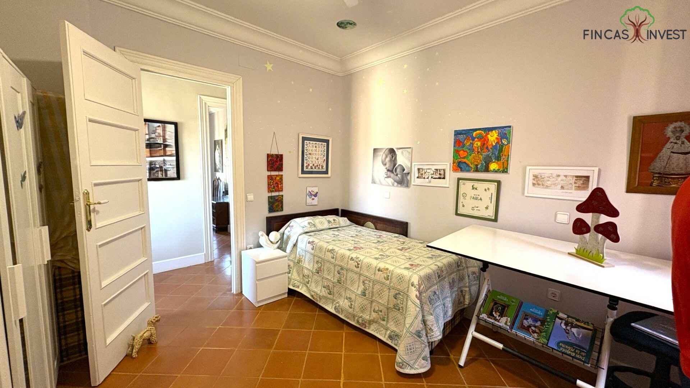
The upper floor houses four bedrooms, one of them with a private bathroom, as well as another full bathroom and a sitting room.
In total, the main house has five bedrooms and three bathrooms.
The entire house has air conditioning and oil heating.
An exterior designed for enjoyment
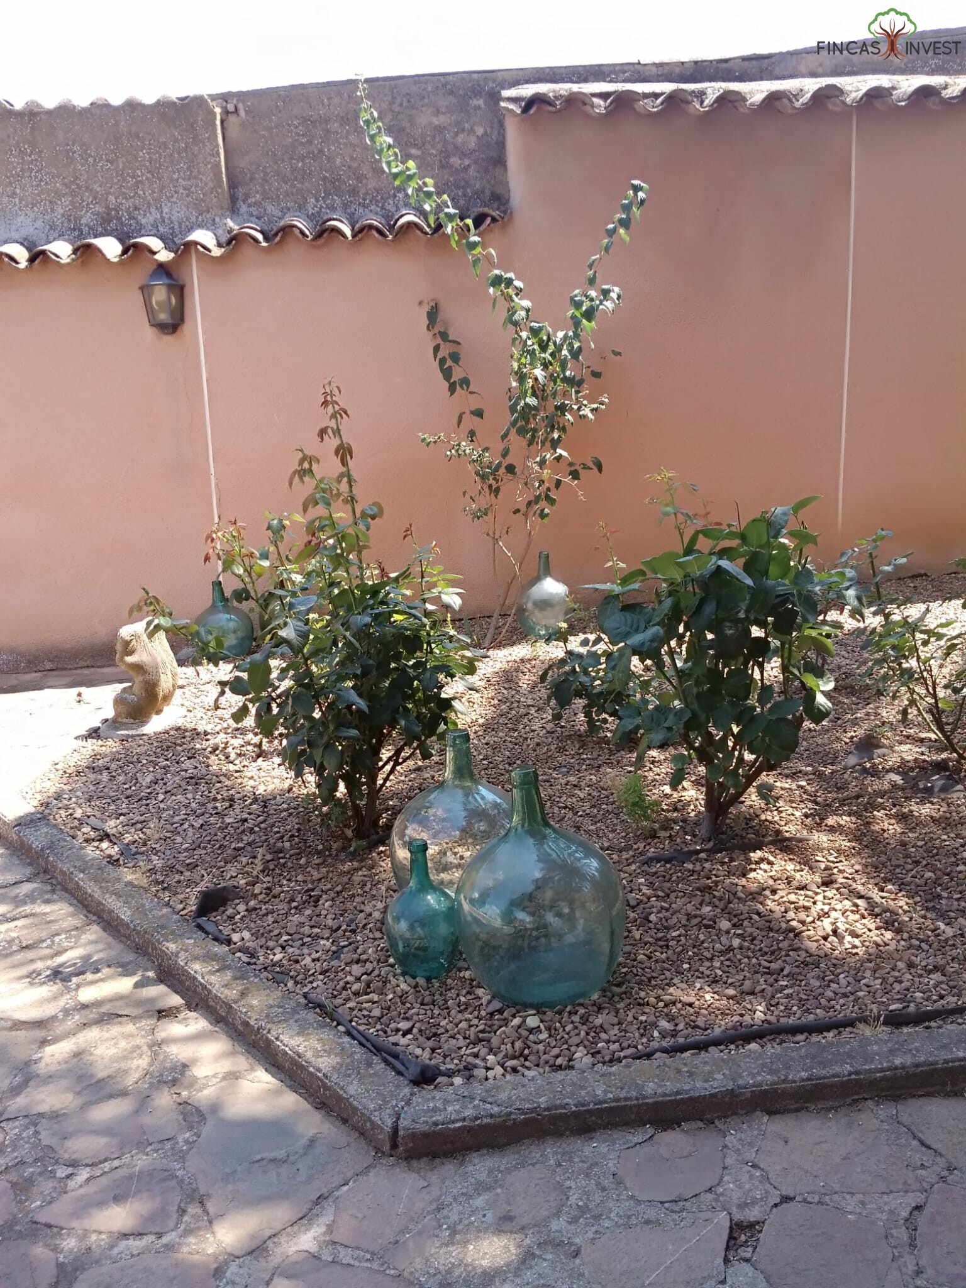
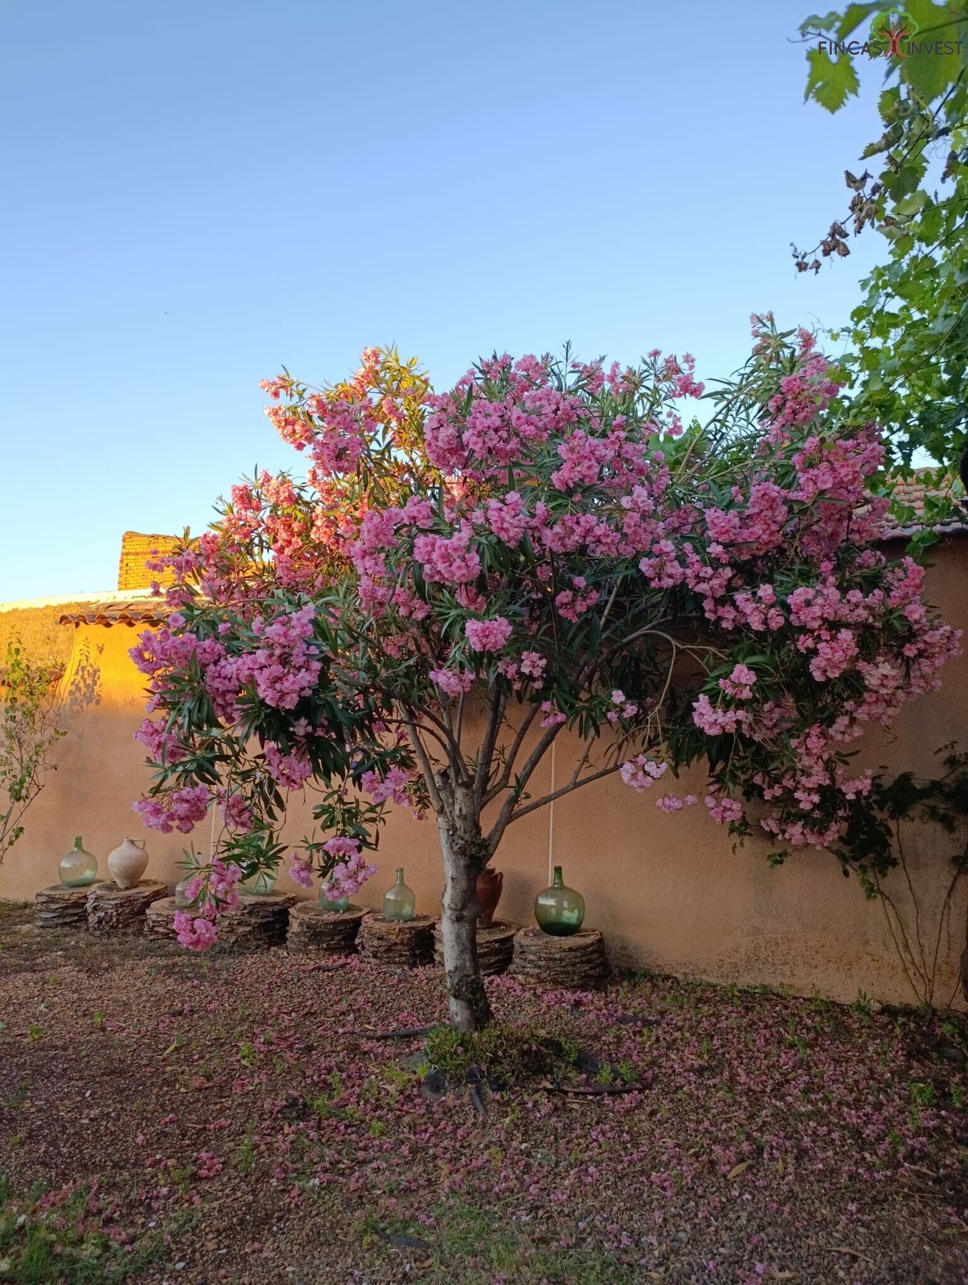
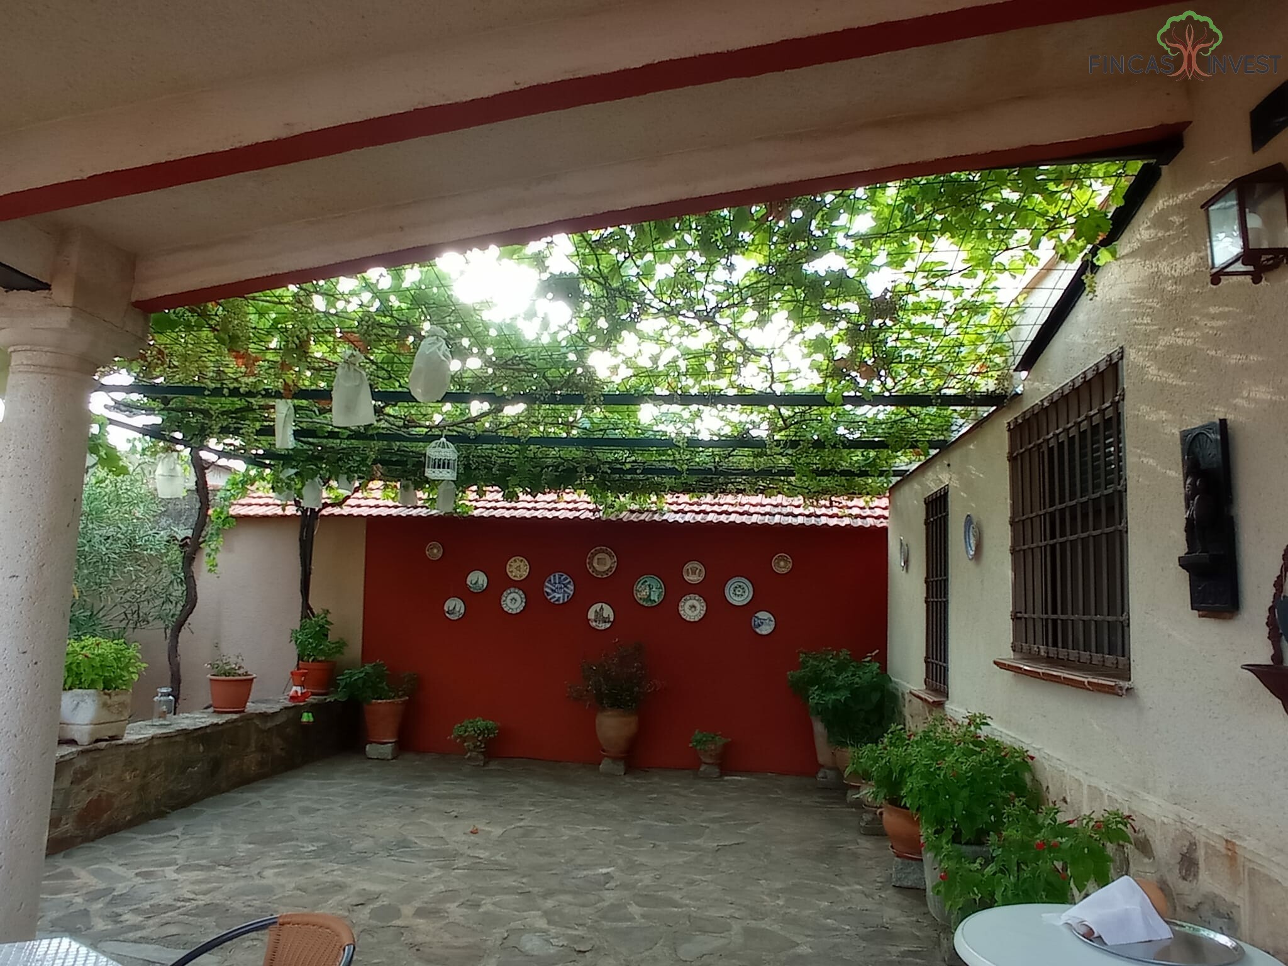
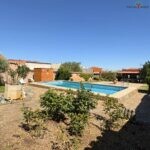
The outdoor area is one of the main attractions of the property.
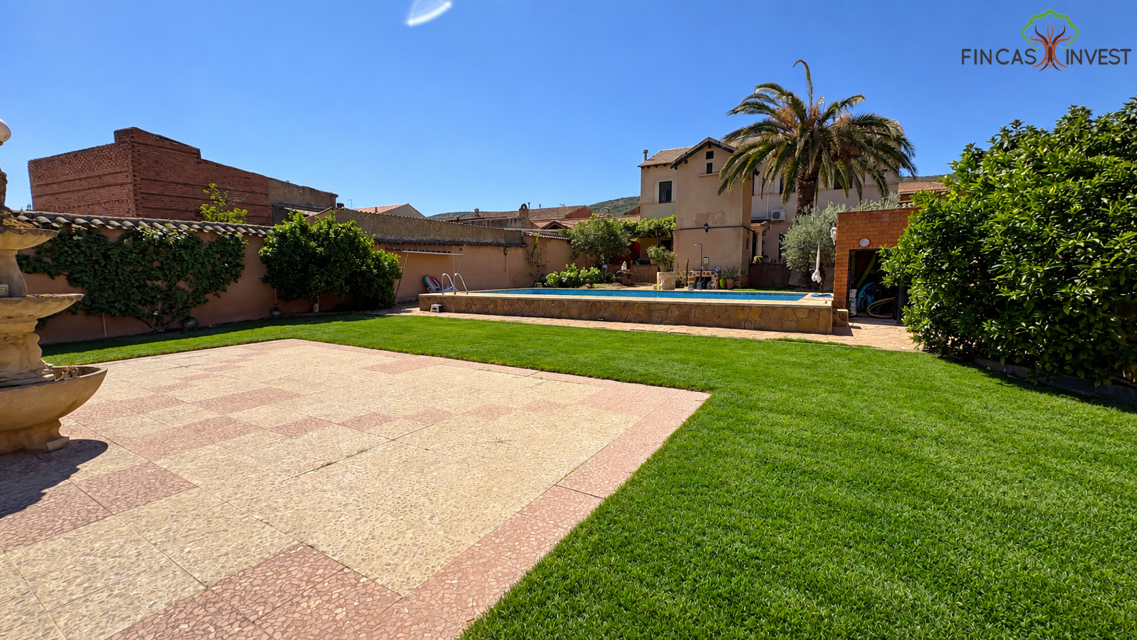
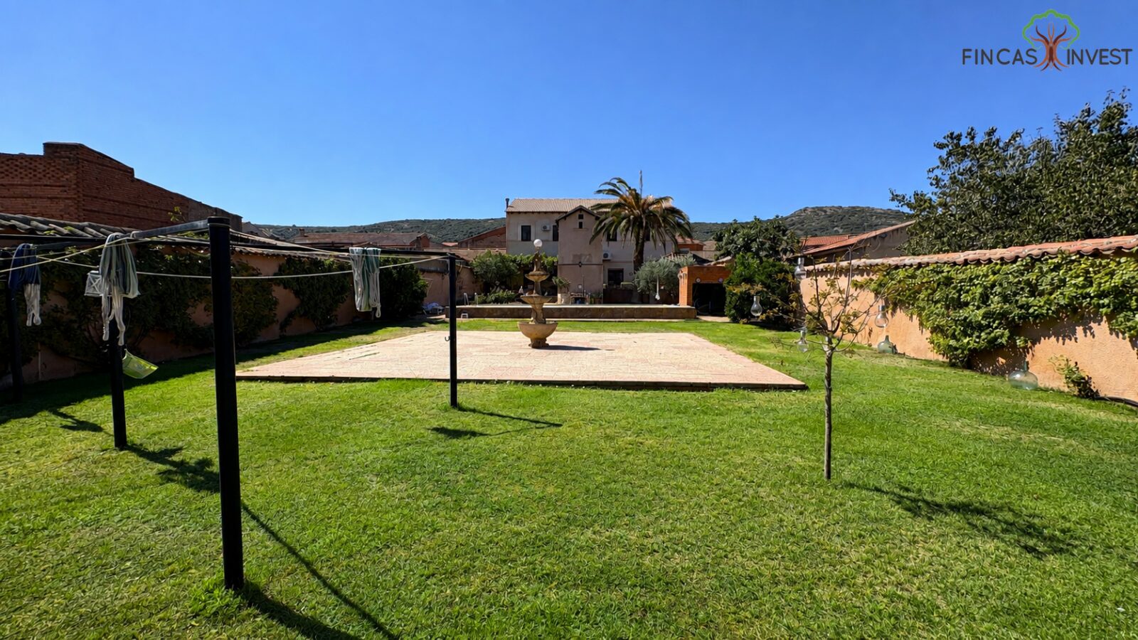
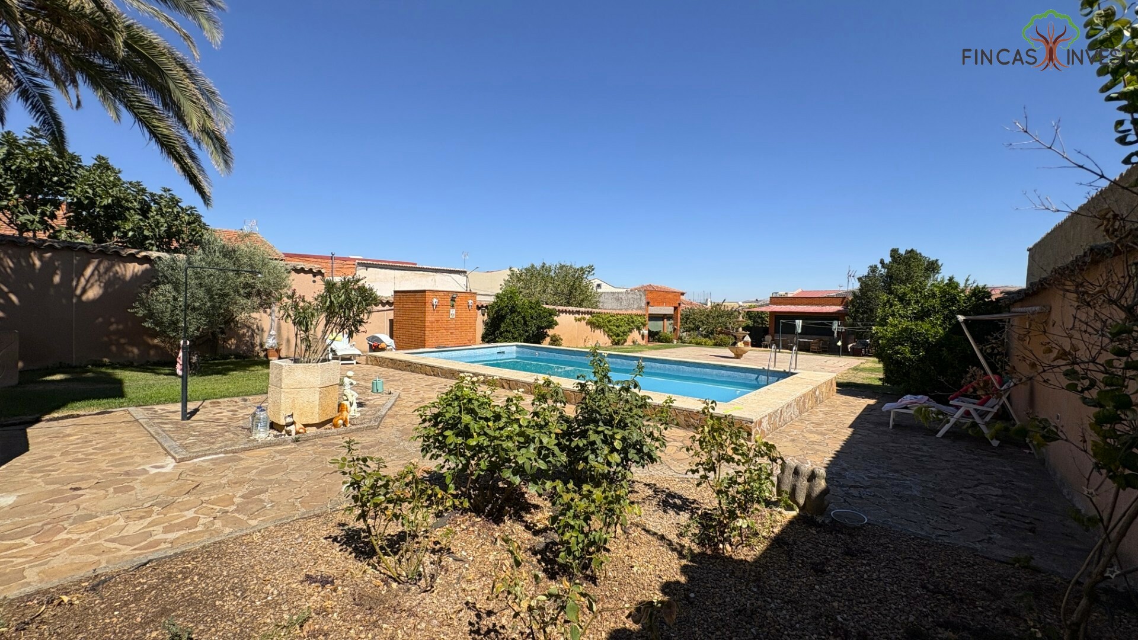
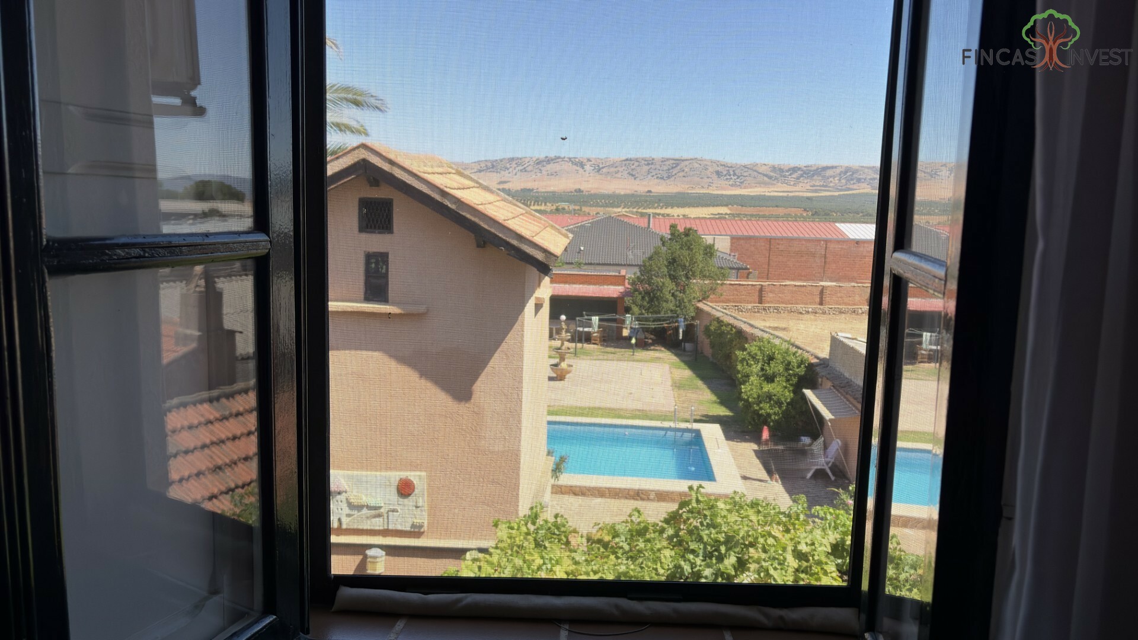
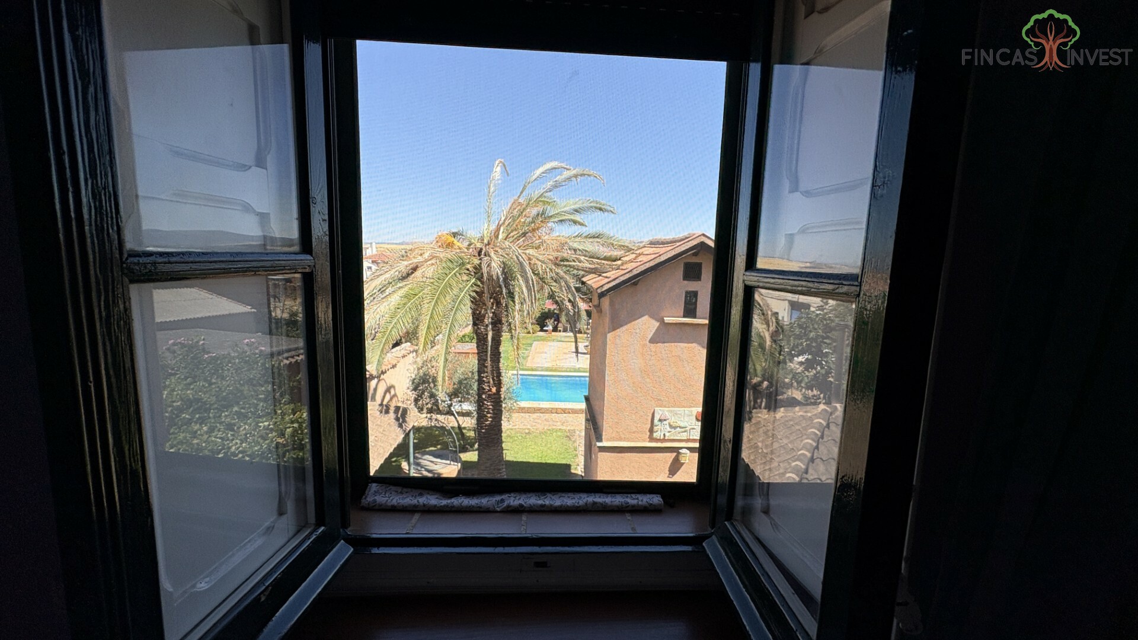
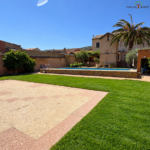
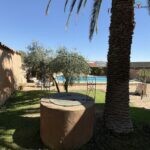
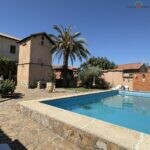
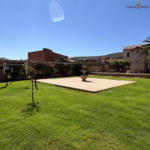
The plot combines landscaped and paved areas around a swimming pool of approximately 47 m², according to the Cadastre, creating different environments for relaxing, eating outdoors or meeting with family and friends.
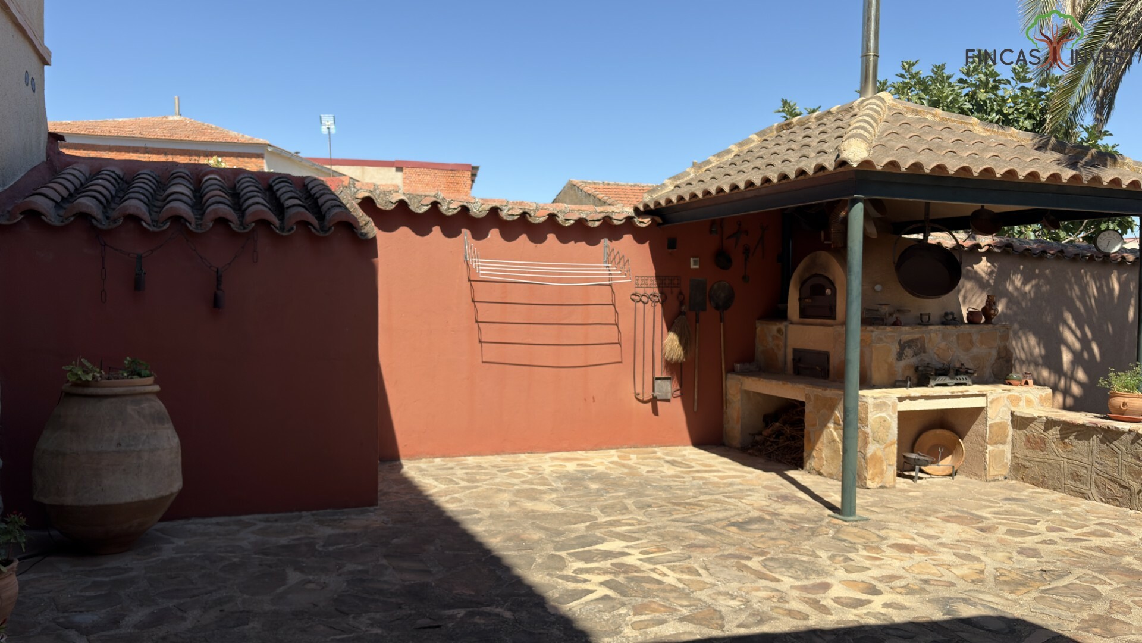
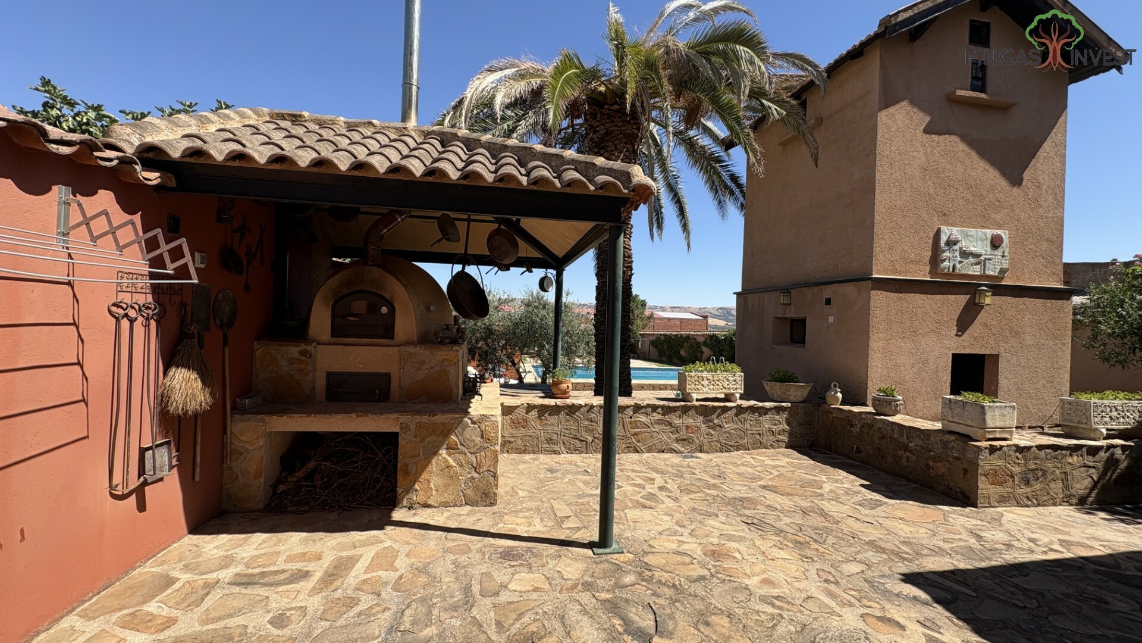
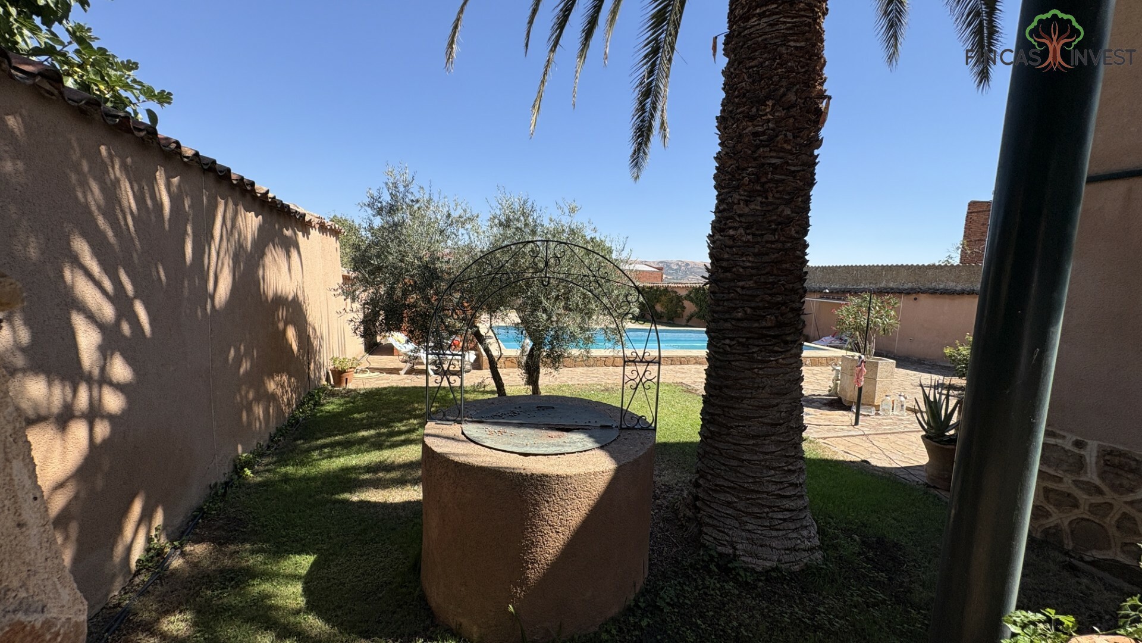
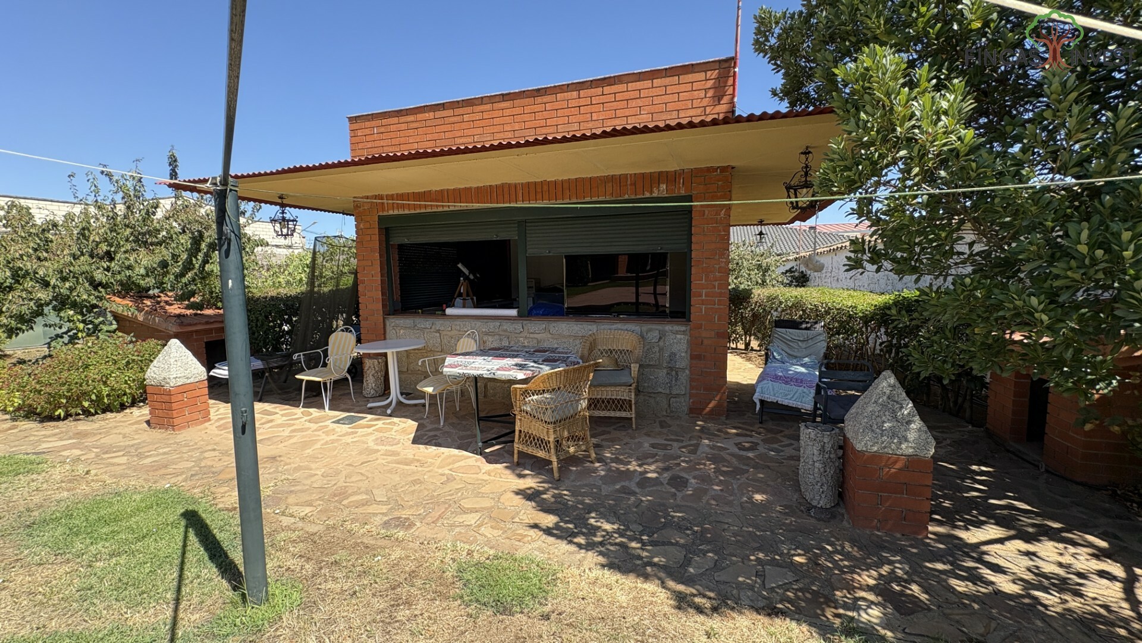
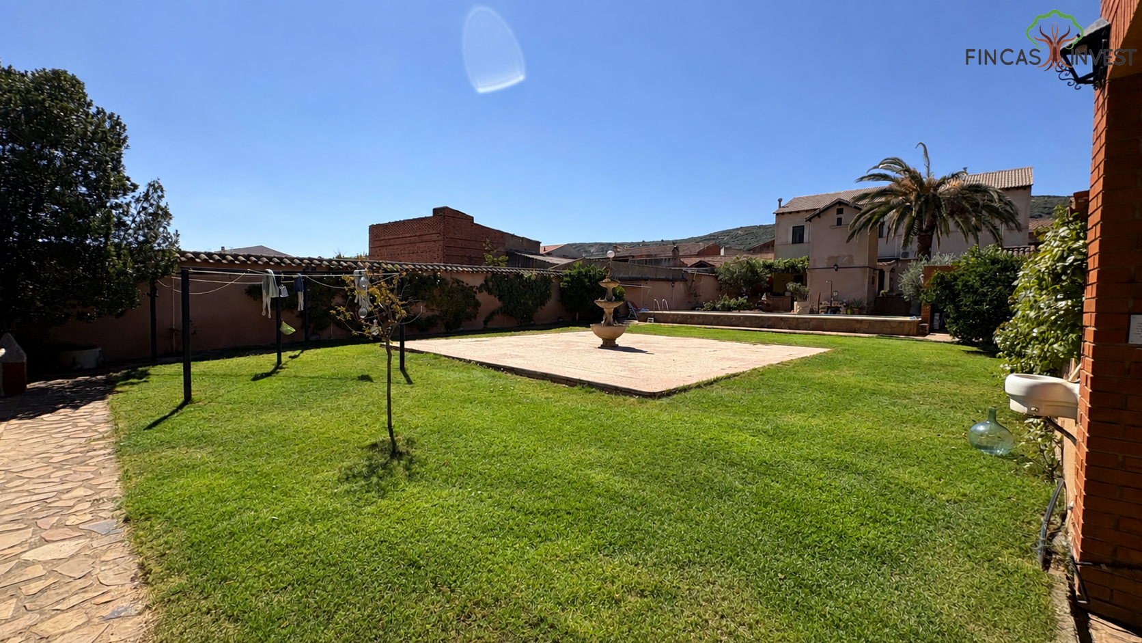
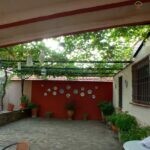
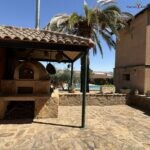
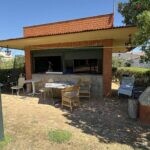
It features a large porch, a wood-fired oven and a brick and stone barbecue, an ornamental fountain, a well and a garden with automatic irrigation fed from the well itself.
Within the plot there is also an old dovecote, a unique building with its own personality that also has a bathroom.
The property also includes a beach bar equipped with a kitchen, a vegetable garden, storage rooms, and enclosed garages. Due to its size and layout, part of these facilities could be adapted as a large outdoor kitchen or a space for family gatherings.
According to the Cadastre, in addition to the 300 m² intended for housing, the property includes 103 m² of porches, a swimming pool and other constructions, reaching a total of 465 m² built.
It's not a standard designer home, nor a modern construction trying to imitate rustic style. It's a house with history, unique spaces, and traditional elements that form part of its identity.
A property especially suited for those seeking spaciousness, privacy, a garden, a swimming pool and the character of a traditional home, without sacrificing having enough space for family, guests and outdoor living.
Additional information
| Rooms | 7 |
| Bathrooms | 4 |
| Halls | 2 |
| Garages | 2 |
| Furnished | No |
| Heating | Diesel fuel |
| Year of construction | 1948 |
| Total area (m2) | 1366 |
| Built area (m2) | 465 |
| Characteristics | Swimming pool, Terrace, Storage room, Balcony, Parking, Well, Air conditioning |
| State of conservation | Good condition |
| Pool | private |
| Garage | privative |
| Storage room | privative |