
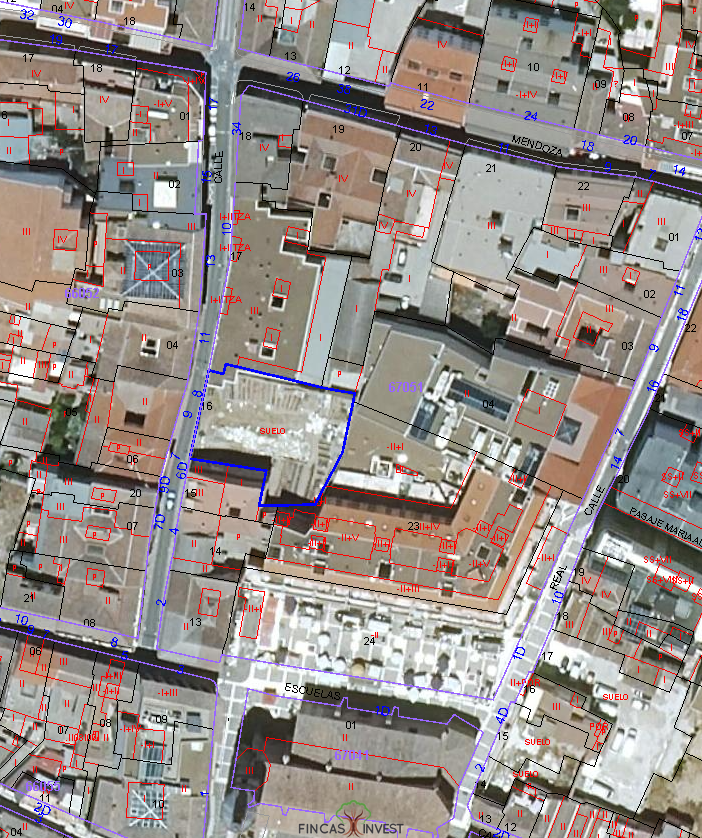
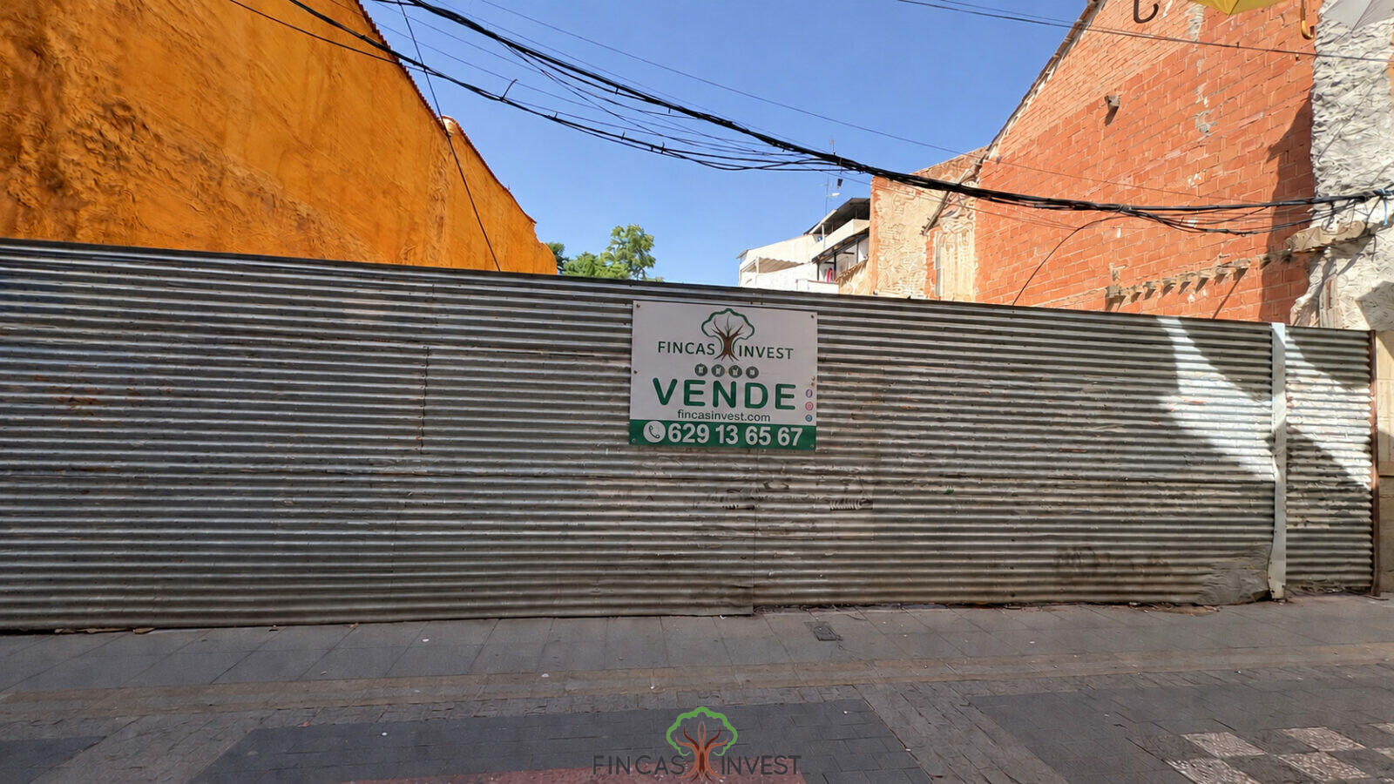
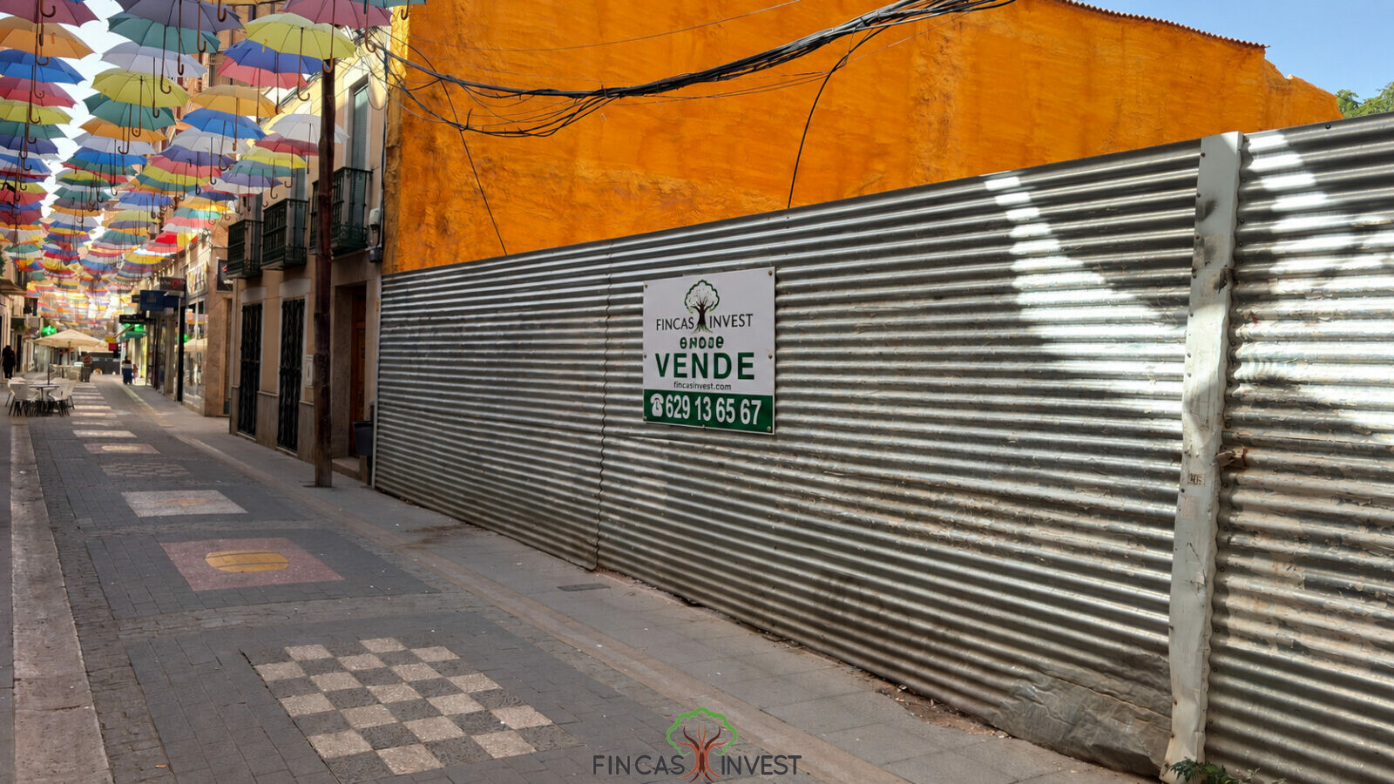
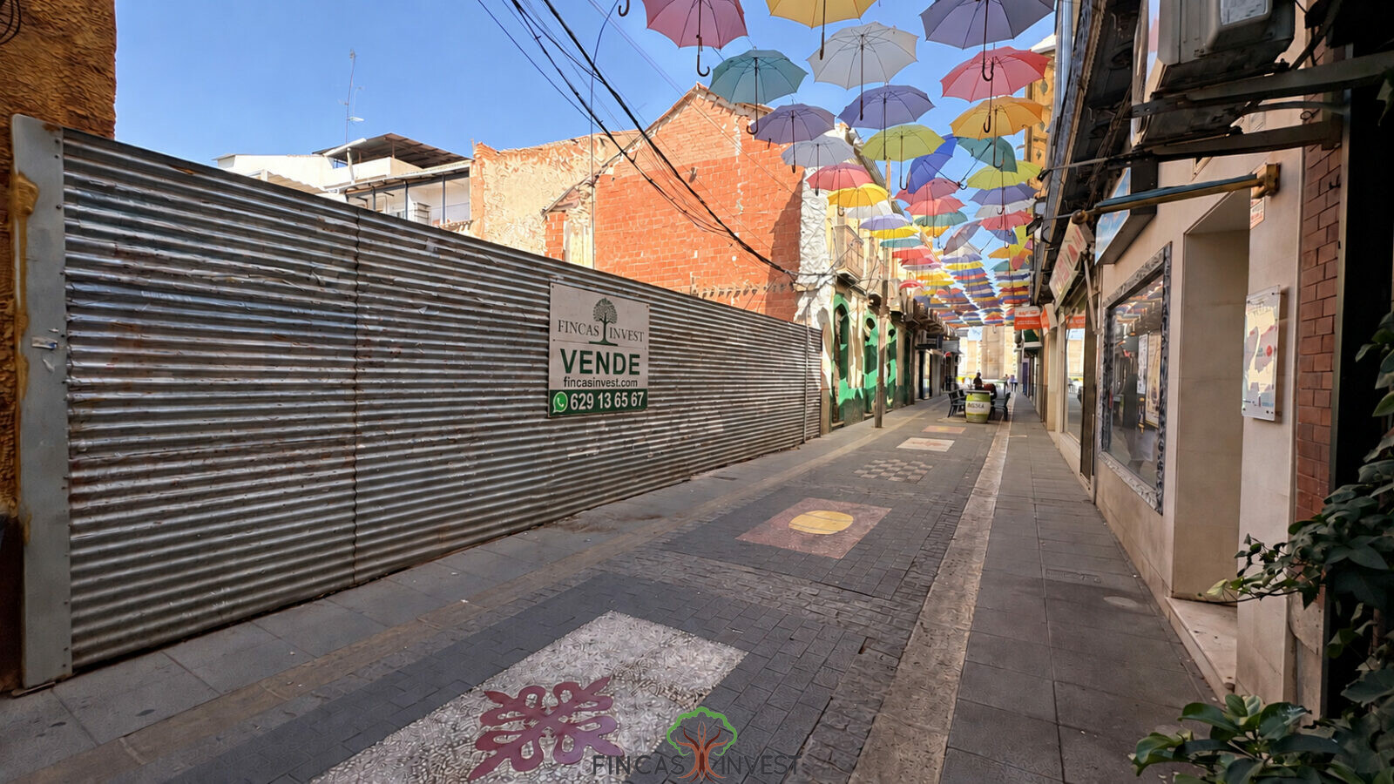


Urban plot of 839 m² in Calle Castellanos, Valdepeñas, located in a central and consolidated area, with shops, services and facilities within easy reach.
The property is suitable for developing a new residential complex, with a layout designed for multi-family housing, storage units, facilities, and integrated parking. Its size allows for the analysis of a project with sufficient scope to meet the demand for urban housing in the area.
The regulations governing closed blocks allow for basements without a specific numerical limit. Therefore, a solution with two underground levels for garages, storage rooms, and building services can be considered based on sound technical criteria. Its construction must comply with site conditions, access points, ramp slope, structure, ventilation, fire protection, and existing utilities.
Building capacity and the maximum number of stories above ground will be determined by the municipal height plan, building alignments, and the urban planning certificate for the plot. In the urban area, regulations concentrate a higher building density within the first 20 meters from the street and reduce the permitted building area towards the interior, a circumstance that allows for different layout and volume solutions.
The development must address the provision of private parking required for the planned dwellings. The inclusion of basements facilitates compliance without compromising the functionality of the ground floor or common areas.
A plot of land intended for the development of a modern residential building, with parking spaces and storage rooms, *****whose final configuration must be determined through a technical study and municipal urban planning approval. ****.
Additional information
| Soil classification | Urban |
| Access to basic supplies | At the edge of the plot (connection pending) |